Features & Amenities

Interior

  • Other Interior Features

    Ceiling Fan(s), Recessed Lighting, Walk-In Closet(s), Pantry, Open Floorplan

  • Total Bedrooms

    3

  • Bathrooms

    2

  • 1/2 Bathrooms

    1

  • Above Grade Finished Area

    1542.0

  • Basement YN

    NO

  • Cooling YN

    YES

  • Cooling

    Central Air, Ceiling Fan(s), Electric

  • Fireplace YN

    NO

  • Heating YN

    YES

  • Heating

    Natural Gas, Central

  • Pet friendly

    Cats OK, Dogs OK, Yes

Exterior

  • Garage

    Yes

  • Garage spaces

    1

  • Construction Materials

    Other

  • Parking

    Garage, Driveway, Inside Entrance, Attached

  • Pool

    Yes

  • Pool Features

    Community

  • Waterfront YN

    NO

Area & Lot

  • Lot Size(acres)

    0.04

  • Lot Size(square feet)

    1,787

  • Property Type

    Residential

  • Property Sub Type

    Condominium

  • Architectural Style

    Colonial

Price

  • Sales Price

    $369,000

  • Tax Amount

    $4,484

  • Sq. Footage

    1,542

  • Price/SqFt

    $239

HOA

  • Association

    YES

  • Association Fee 2

    $270

  • Association Fee

    $114

  • Association Fee Frequency

    Monthly

  • Association Fee 2 Frequency

    Monthly

  • Association Fee Includes

    N/A

Property Resources

  • Horse Property

    NO

School District

  • Elementary School

    N/A

  • Middle School

    N/A

  • High School

    N/A

Property Features

  • New Construction

    NO

  • Association Amenities

    Clubhouse

  • Senior Community YN

    NO

  • Sewer

    Public Sewer

  • Water Source

    Public

Schedule a Showing

Showing scheduled successfully.

<
>
IN PERSON
VIA CHAT

What is 3 + 4 ?


Change time

Mortgage calculator

Estimate your monthly mortgage payment, including the principal and interest, property taxes, and HOA. Adjust the values to generate a more accurate rate.

Your payment

Principal and Interest:

$

Property taxes:

$

HOA fees:

$

Total loan payment:

$

Total interest amount:

$

Location

County

FREDERICK

Elementary School

Middle School

High School

Listing Courtesy of Laura J Stang , L. P. Calomeris Realty

RealHub Information is provided exclusively for consumers' personal, non-commercial use, and it may not be used for any purpose other than to identify prospective properties consumers may be interested in purchasing. All information deemed reliable but not guaranteed and should be independently verified. All properties are subject to prior sale, change or withdrawal. RealHub website owner shall not be responsible for any typographical errors, misinformation, misprints and shall be held totally harmless.

Agent Steve MacGray

Branch Manager- Cumberland

Steve MacGray

Call Steve today to schedule a private showing.


* Listings on this website come from the FMLS IDX Compilation and may be held by brokerage firms other than the owner of this website. The listing brokerage is identified in any listing details. Information is deemed reliable but is not guaranteed. If you believe any FMLS listing contains material that infringes your copyrighted work please click here to review our DMCA policy and learn how to submit a takedown request.© 2024 FMLS.
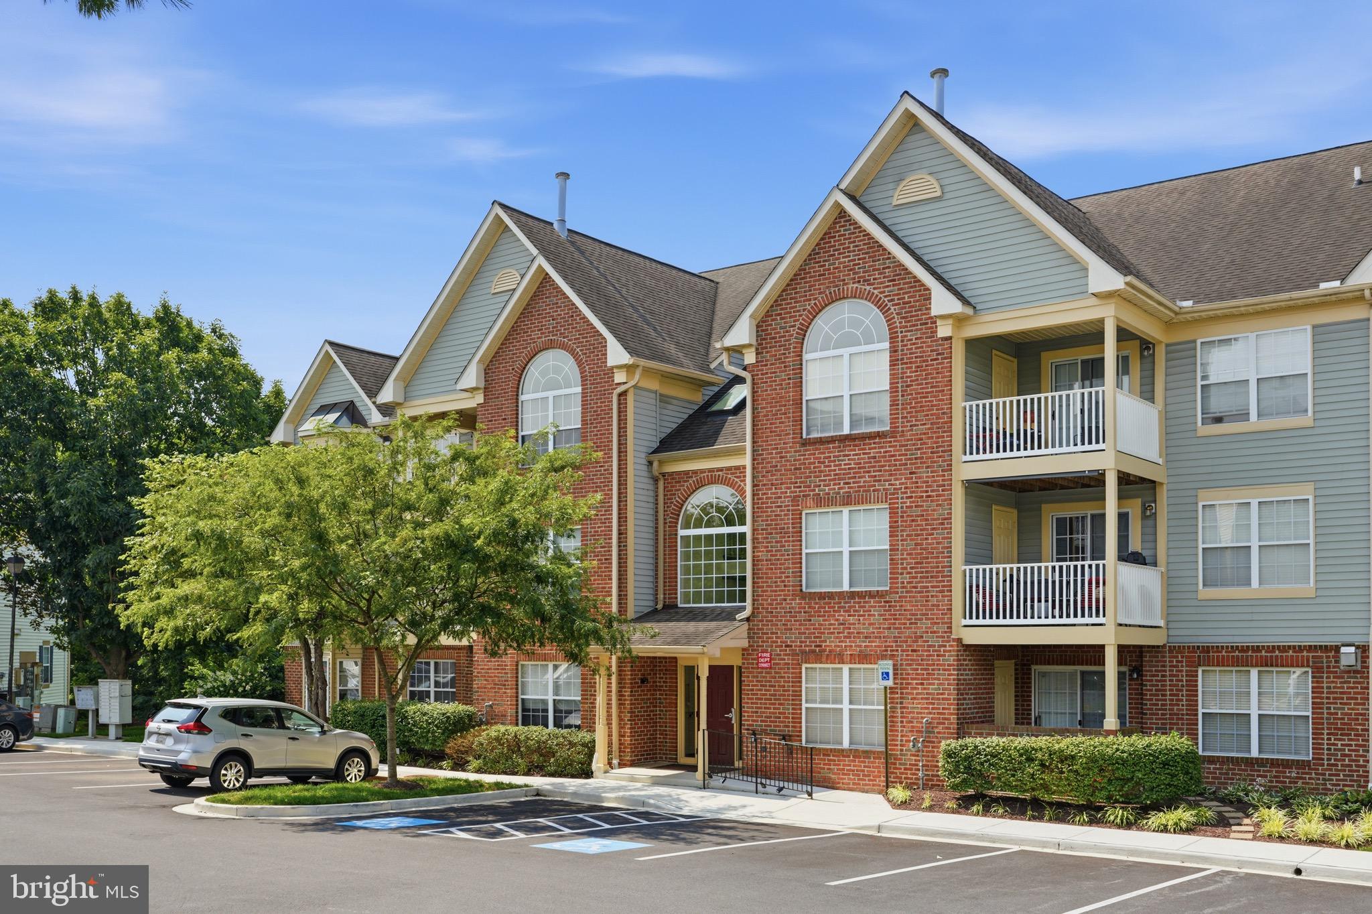
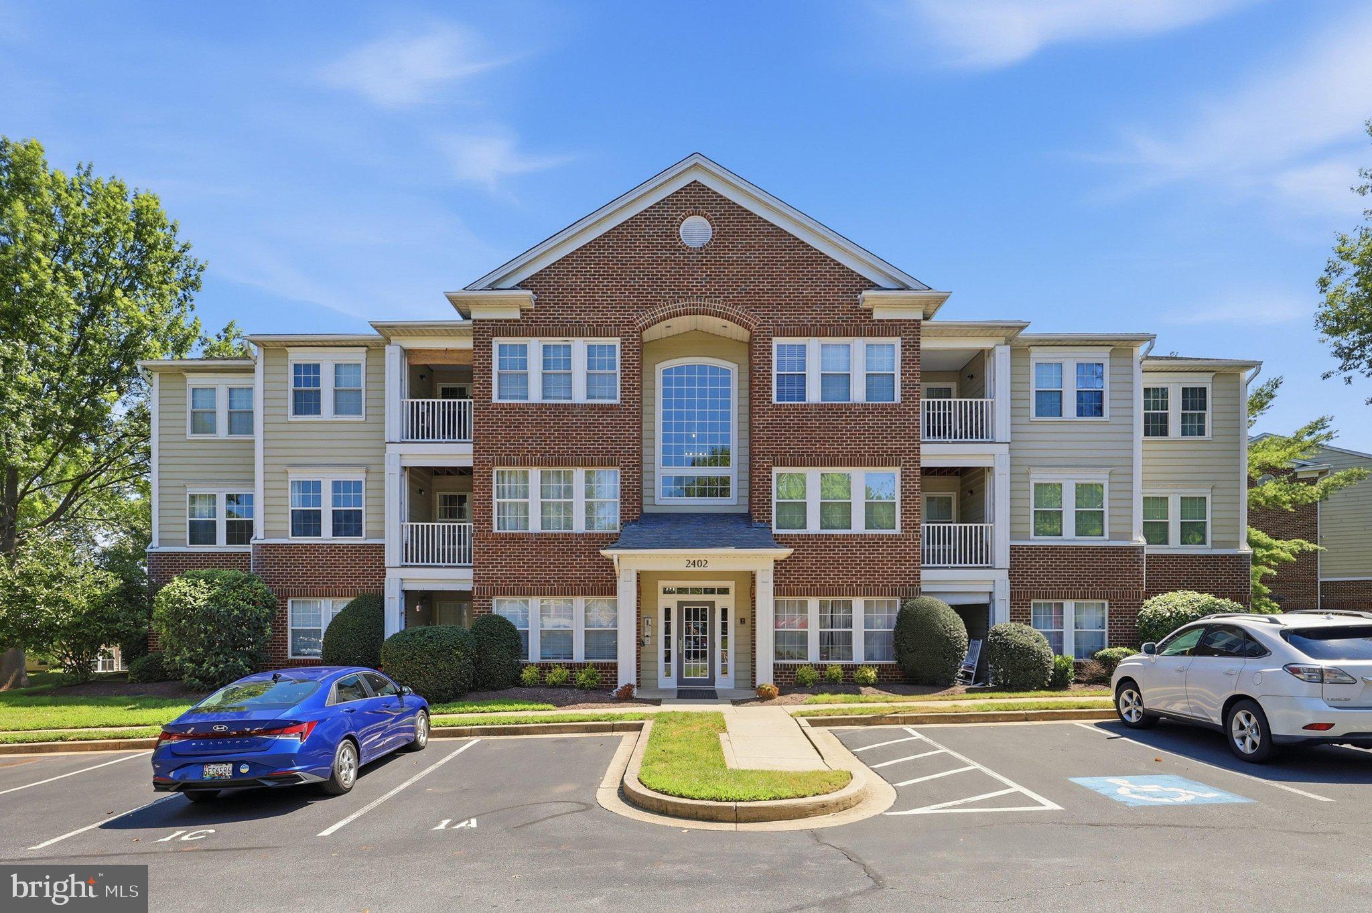
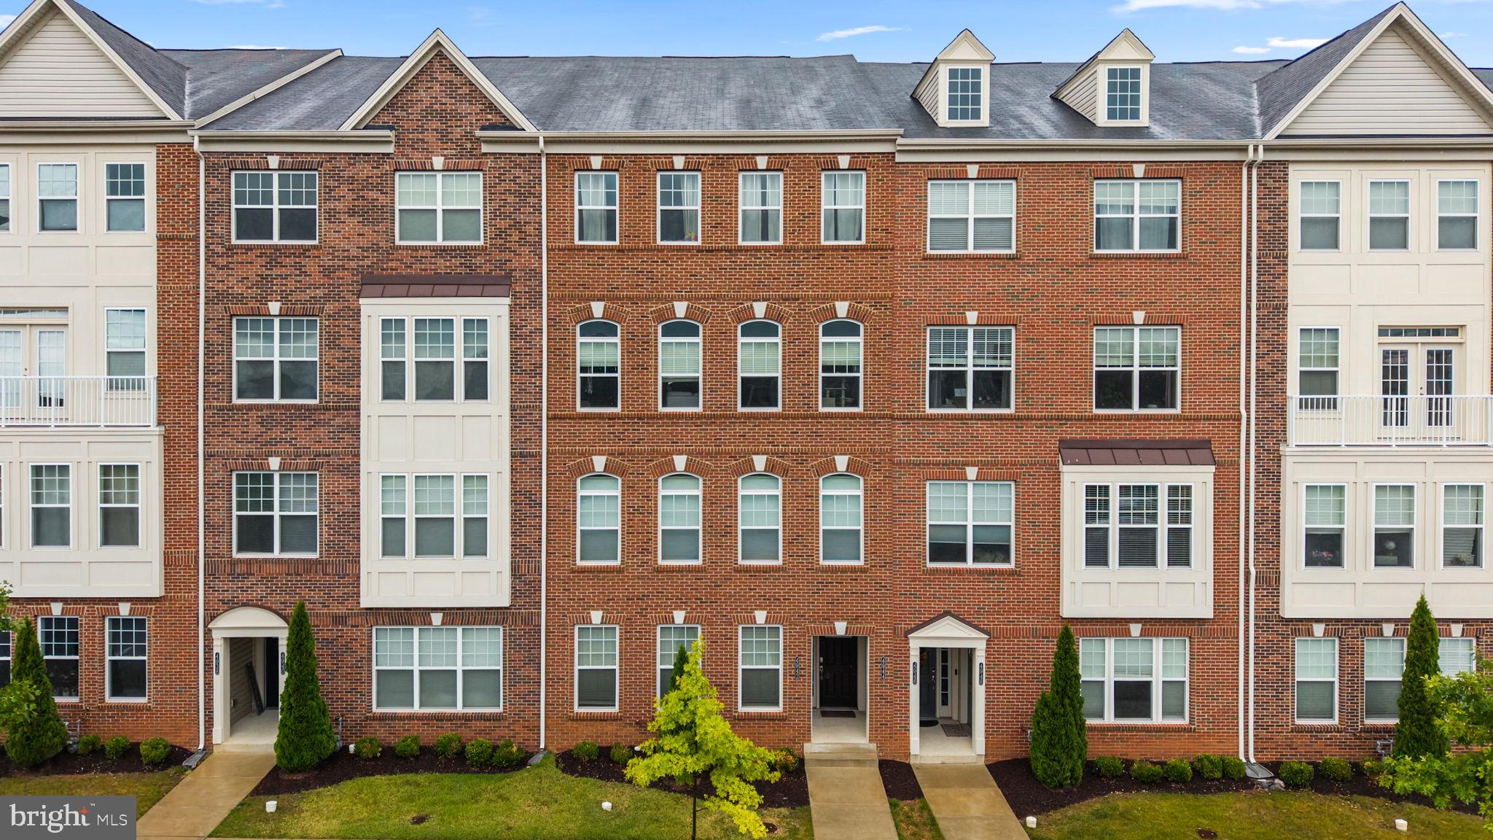
Like new! Experience low-maintenance living in this two-story condo, built in 2019 and impeccably maintained. Offering 3 bedrooms, 2.5 baths, and stylish finishes throughout, this home features hardwood flooring in the living room, a gourmet kitchen with granite countertops and a spacious pantry, and a luxurious primary bedroom with double closets and a spa-inspired en-suite bath featuring a soaking tub and dual vanities. All new paint and carpet. Complete with a one-car garage, this exceptional home is located in the coveted Eastchurch community, where residents enjoy a pool, clubhouse, playgrounds, within walking & biking distance to historic downtown Frederick's vibrant dining, shopping, entertainment, and the MARC rail station.

669 E CHURCH STREET A

Message successfully sent.

What would you like to know?

What is 3 + 4 ?

I agree to receive email communication and understand I can unsubscribe at any time.

I agree to be contacted by Charis Realty Group via call, email, and text for real estate services. To opt out, you can reply 'stop' at any time or reply 'help' for assistance. You can also click the unsubscribe link in the emails. Message and data rates may apply. Message frequency may vary. Privacy Policy

Related Properties

Enjoy top-floor living in this updated condo located in a secure, well-maintained building! Inside, the open layout offers a comfortable and inviting living space centered around a cozy gas fireplace. Recent updates include an HVAC unit installed in 2024, low-maintenance LVP flooring throughout the foyer, kitchen, and bathrooms, and plush two-year-old carpet that was recently professionally shampooed. Quartz countertops and updated sinks complement the kitchen and bathrooms, while modern appliances and a full-size washer and dryer add everyday convenience. Conveniently located with quick access to I-70 and I-270, this home makes commuting to Frederick, Montgomery County, DC, Northern Virginia, and Baltimore a breeze!
#MDFR2085632

FREDERICK

6505 SPRINGWATER COURT 7401

2 Beds

2 Baths

1,113 Sq.Ft.

$299,900

MLS#: MDFR2085632

Investor Opportunity!   Welcome to 595 Cawley Drive, Unit #4-3C!  This meticulously maintained 2-bedroom, 2-bath condo offers spacious, low-maintenance living in a desirable elevator building on the top (4th) floor — with no one above you.  Inside, you’ll find beautiful hardwood flooring throughout, complemented by vaulted ceilings in the living and dining areas and large windows that fill the space with natural light. The kitchen features maple cabinetry, electric cooking, and a full appliance suite including stove, refrigerator, microwave, along with a built-in pantry and space for a cozy breakfast table.  
The primary suite provides a peaceful retreat with vaulted ceilings, a ceiling fan, two closets, and a private en-suite bath complete with a walk-in shower and tile flooring. A well-sized second bedroom with ceiling fan sits conveniently near the second full bath. A storage/utility closet and in-unit washer and dryer add everyday convenience.
Investment Highlights:   Tenant in place through the End of May 2027,  Current rent: $1,785/month which includes water/sewer, HOA &  Condo Fees, and management fee.  Long-term tenant (8 years) who would like to stay with reliable occupancy and immediate cash flow.  This is a turnkey investment offering comfort, convenience, and steady income in a prime location.
#MDFR2080384

FREDERICK

595 CAWLEY DRIVE 4 3C

2 Beds

2 Baths

1,362 Sq.Ft.

$299,900

MLS#: MDFR2080384

!!! OPEN HOUSE: Sunday, August 9th, 4pm to 6pm !!!

Welcome to one of the best locations in Spring Ridge! Backing directly to one of the community park, this beautifully refreshed 3-bedroom, 2.5-bath townhouse offers the perfect blend of style, comfort, and convenience. Enjoy peaceful green views with direct access to the playground and open space right from your backyard.

Inside, you'll find hardwood floors throughout the main level, brand-new carpet on the bedroom level and in the basement, and fresh paint throughout, creating a bright, modern, move-in-ready home. The spacious floor plan provides comfortable living and entertaining spaces designed for today's lifestyle.

Beyond the home, enjoy everything that makes Spring Ridge one of Frederick's most desirable communities, including pools, tennis courts, walking trails, playgrounds, and abundant green space. Ideally located just minutes from Historic Downtown Frederick, major commuter routes, and the exciting new Lake Linganore Town Center near Oakdale High School, you'll have convenient access to an expanding selection of shopping, dining, and everyday amenities. This is a rare opportunity to own a beautifully updated home in an exceptional location where lifestyle, convenience, and community come together.
#MDFR2086760

FREDERICK

9412 BIRCHWOOD COURT W

3 Beds

2 Baths

1,762 Sq.Ft.

$400,000

MLS#: MDFR2086760

Great Value in Stuart Mechanic!   Welcome to this charming three-level brick-front townhouse in the desirable Ballenger Creek area of Frederick. Offering the perfect blend of comfort, convenience, and affordability, this home is ideal for first-time buyers, downsizers, or anyone seeking low-maintenance living. The main level features beautiful wood flooring, a spacious living and dining area filled with natural light, a convenient powder room, and a well-appointed kitchen with ample cabinet space, newer appliances, and gas cooking.   Upstairs, you'll find two generously sized primary bedroom suites, each offering a private full bath, walk-in closet, vaulted ceilings, and skylights that create a bright and airy retreat. The walk-out lower level provides flexible living space perfect for a recreation room, home office, fitness area, or additional family room.    
Enjoy peaceful wooded views and stunning mountain scenery from the rear deck, an ideal setting for relaxing or entertaining. The fenced backyard offers privacy and a secure space for pets or outdoor activities. Conveniently located near shopping, dining, entertainment, parks, and Historic Downtown Frederick, this home also provides easy access to major commuter routes, making travel to Baltimore, Washington, D.C., and surrounding areas simple and convenient. Don't miss this wonderful opportunity to own a beautiful home in a sought-after location!
#MDFR2083516

FREDERICK

5534 FOXHALL COURT

2 Beds

2 Baths

1,640 Sq.Ft.

$349,900

MLS#: MDFR2083516

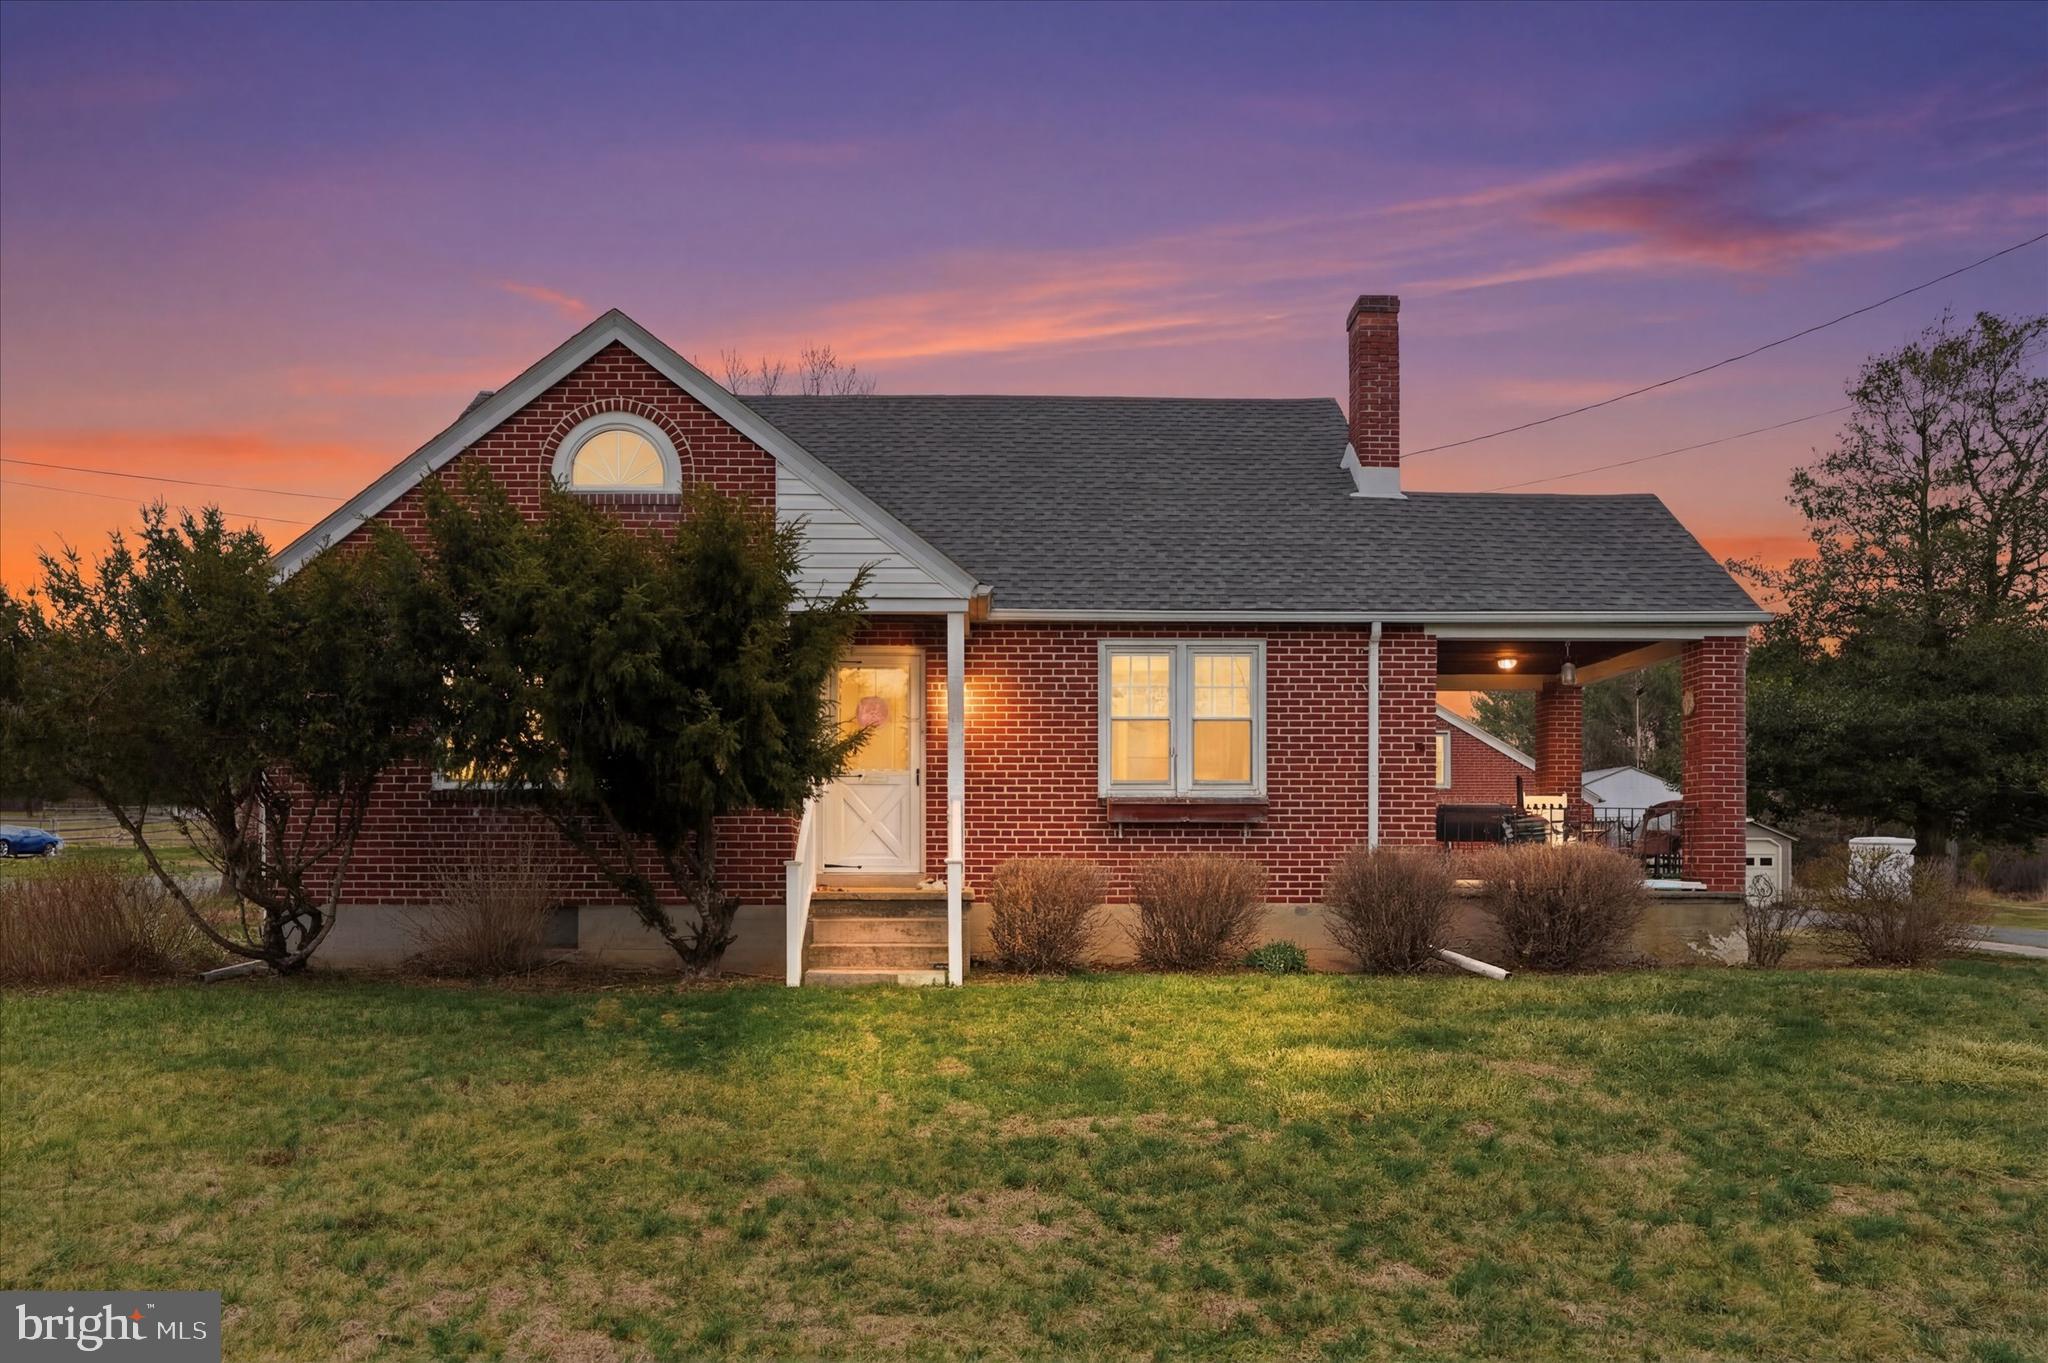
This is the one that you have been waiting on!!!!  You will want to see well maintained 3 bedroom and 1 full bathroom house.  Here you have a home that is sitting on a corner lot with a huge detached 2 car garage with an additional 6 parking spaces on the driveway.  If that is not good enough this home is located in sought-after New Hanover Township and the home is located in the desirable Boyertown Area School District.  This home offer a very peaceful country living with easy access to nearby conveniences.  As you walk inside you find a spacious eat-in kitchen featuring solid cabinets and plenty of counter space that adds warmth and character. The home showcases original hardwood floors in both bedrooms on the 1st floor, adding timeless charm and comfort. Upstairs you will find an additional bedroom and space to have a home office.  You could also very easily make the 2nd floor your primary bedroom with a sitting room.  The basement is unfinished but could easily be converted into additional space to entertain family and friends.  Off the living room there is a cute patio for those summer BBQ nights.  Enjoy serene backyard views and plenty of room to relax, garden, or entertain in the expansive yard. Don’t miss this opportunity to own a solid home with endless potential in a peaceful setting!  All that this home is missing is you and your furniture........
#PAMC2170700

FREDERICK

1937 HOFFMANSVILLE ROAD

3 Beds

1 Baths

1,042 Sq.Ft.

$374,900

MLS#: PAMC2170700

Fantastic single family, split-level home in Fredericktowne Village. This well-maintained residence features 3 bedrooms, 2 full bathrooms, engineered hardwood floors on the main level, a new deck out back, and a fenced-in yard providing ample space for relaxation and gatherings. Explore nearby parks, shops, dining options, and all downtown Frederick has to offer, all within a short drive. With easy access to major routes, commuting is a breeze. Come see this home and make it yours!
#MDFR2085680

FREDERICK

1597 DOGWOOD DRIVE

3 Beds

2 Baths

1,560 Sq.Ft.

$430,000

MLS#: MDFR2085680

None
#MDFR2085954

FREDERICK

5679 BARBERRY COURT

2 Beds

2 Baths

1,148 Sq.Ft.

$414,900

MLS#: MDFR2085954

MUST SEE! Don't miss this fantastic opportunity to own a spacious 3-level townhouse in the desirable Prospect View community of Frederick! Featuring 3 bedrooms, 2 full baths, 2 half baths, and a 1-car garage, this home offers generous living space and incredible potential. The spacious owner's suite is a true retreat, complete with a huge walk-in closet and private bath featuring a Jacuzzi soaking tub and separate standing shower.

The finished lower level offers outstanding flexibility with a large den—perfect for a home office, recreation room, guest space, or potential additional bedroom—plus a half bath, utility room, and extra storage. Step outside to a fully fenced backyard, ideal for relaxing, entertaining, or enjoying your own private outdoor space.

Major updates include ROOF (2020), REFRIGERATOR (2025), and NEW HVAC SYSTEM (2026), plus fresh paint in select areas. Perfectly situated near major shopping, restaurants, parks, and schools, with convenient access to Routes 15, 70, 340 and 270. This is an excellent location for commuters!

Property is being sold AS-IS, and the seller is offering a CREDIT TOWARD NEW FLOORING. With its spacious layout, recent major improvements, prime location, and opportunity to add your personal finishing touches, this home is one you don't want to miss. Schedule your showing today before it's gone!
#MDFR2085762

FREDERICK

511 PRIMUS COURT

3 Beds

2 Baths

1,636 Sq.Ft.

$350,000

MLS#: MDFR2085762

Welcome to 505 Carrollton Drive, a completely renovated end-unit townhome offering modern finishes, three finished levels, and a flexible floor plan just minutes from Downtown Frederick. Thoughtfully updated from top to bottom, the home features new electrical, plumbing, HVAC, windows, and exterior doors, offering the peace of mind of extensive modern improvements while retaining the charm and character of an established neighborhood.

Step inside to a bright, open main level where wide-plank flooring, recessed lighting, and a fresh neutral palette create a clean, contemporary feel. The living and dining spaces flow effortlessly into the beautifully renovated kitchen, featuring gray cabinetry, quartz countertops, stainless steel appliances, stylish brass accents, and an oversized peninsula with generous seating and workspace. Large sliding glass doors fill the space with natural light and open directly to the fully fenced rear patio, perfect for outdoor dining, entertaining, or simply unwinding. A renovated powder room completes the main level.

Upstairs, the spacious primary bedroom offers abundant natural light and generous closet space. Two additional bedrooms provide plenty of flexibility for family, guests, or a home office, while the completely updated full bathroom features crisp tilework, a quartz-topped vanity, and warm brass fixtures.

The finished lower level adds an impressive amount of usable space with a large recreation room ideal for a media room, playroom, gym, or second living area. An additional bonus room with a walk-in closet and nearby full bathroom offers even more possibilities for a home office, guest space, or hobby room. A separate laundry area and additional storage round out the lower level.

As an end unit, the home enjoys additional natural light and a greater sense of privacy, while the fenced rear patio creates your own outdoor retreat with room to make it your own.

And the location makes everyday living easy. Situated just minutes from Historic Downtown Frederick, you’ll have quick access to the city’s celebrated restaurants, coffee shops, breweries, boutiques, arts, entertainment, and Carroll Creek. Nearby parks and recreation provide plenty of opportunities to get outside, while convenient access to I-70 and I-270, shopping, dining, and everyday essentials keeps everything within easy reach.

Completely renovated, move-in ready, and exceptionally well located, 505 Carrollton Drive delivers the space of a three-level home with the fresh finishes and substantial behind-the-scenes improvements today’s buyers are looking for, all within easy reach of everything Frederick has to offer.
#MDFR2086776

FREDERICK

505 CARROLLTON DRIVE 17

3 Beds

2 Baths

1,949 Sq.Ft.

$299,900

MLS#: MDFR2086776

NEW PRICE-$405,000.00.  Now it the BEST TIME to purchase this Beautiful 2-level condo in the desirable Villages of Urbana! This home offers the perfect blend of convenience and comfort, with easy highway access and just a short walk to shopping, dining, and the library.

Gently lived in and meticulously maintained, it features gleaming hardwood floors, upgraded granite countertops, and stylish cabinets. The thoughtfully designed layout boasts a spacious living area perfect for relaxing and entertaining. Upstairs, you'll find a full laundry room with a sink and cabinet storage.

The primary suite is a true retreat, complete with a private full bathroom and two walk-in closets. Both secondary bedrooms are generously sized, with one offering a charming balcony. Move in today and enjoy maintenance-free living with access to all the wonderful neighborhood amenities!
#MDFR2084566

FREDERICK

9212 LANDON HOUSE WAY

3 Beds

2 Baths

N/A

$405,000

MLS#: MDFR2084566

 - property

Send a message

Message successfully sent.

Your message

What is 3 + 4 ?

Reason for contacting?

I agree to receive email communication and understand I can unsubscribe at any time.

I agree to be contacted by Charis Realty Group via call, email, and text for real estate services. To opt out, you can reply 'stop' at any time or reply 'help' for assistance. You can also click the unsubscribe link in the emails. Message and data rates may apply. Message frequency may vary. Privacy Policy

Sign Out

Virtual Assistant

Would you like to take the next step with this property? We can help you schedule a showing or virtual tour, or send you more details.

Yes, I would like more information.

Thank You for Your Reply, One of Our Agents will contact you as soon as possible

No, maybe later.

Thank you, you can always contact me via email, phone number or through the contact form.

Realhub AI

Lucy - Your AI-Powered Realtor

Update Your Temporary Password

Personalize your search

Enter your email and we'll notify you immediately when new listings match what you're looking for.

or enter email address

Already have an account ? Login here

Continue your home search

I agree to receive communications and understand I can unsubscribe at any time.

I agree to be contacted by Charis Realty Group via call, email, and text for real estate services. To opt out, you can reply 'stop' at any time or reply 'help' for assistance. You can also click the unsubscribe link in the emails. Message and data rates may apply. Message frequency may vary. Privacy Policy

Already have an account ? Login here

We use cookies

We use cookies primarily for analytics to enhance your experience. By accepting, you agree to our use of these cookies. You can manage your preferences or learn more about our cookies policy.