Features & Amenities

Interior

  • Total Bedrooms

    4

  • Bathrooms

    4

  • 1/2 Bathrooms

    1

  • Above Grade Finished Area

    4310.0

  • Basement YN

    YES

  • Cooling YN

    YES

  • Cooling

    Central Air

  • Fireplace YN

    YES

  • Heating YN

    YES

  • Heating

    Natural Gas, Forced Air

  • Pet friendly

    N/A

Exterior

  • Garage

    Yes

  • Garage spaces

    3

  • Construction Materials

    Other

  • Parking

    Attached

  • Pool

    No

  • Waterfront YN

    NO

Area & Lot

  • Lot Size(acres)

    0.4

  • Lot Size(square feet)

    17,393

  • Property Type

    Residential

  • Property Sub Type

    Single Family Residence

  • Architectural Style

    Colonial

Price

  • Sales Price

    $610,000

  • Tax Amount

    $7,128

  • Sq. Footage

    6,410

  • Price/SqFt

    $95

HOA

  • Association

    YES

  • Association Fee

    $40

  • Association Fee Frequency

    Monthly

  • Association Fee Includes

    N/A

School District

  • Elementary School

    N/A

  • Middle School

    N/A

  • High School

    N/A

Property Features

  • Senior Community YN

    NO

  • Sewer

    Public Sewer

  • Tax Lot

    23

  • Water Source

    Public

Schedule a Showing

Showing scheduled successfully.

<
>
IN PERSON
VIA CHAT

What is 3 + 4 ?


Mortgage calculator

Estimate your monthly mortgage payment, including the principal and interest, property taxes, and HOA. Adjust the values to generate a more accurate rate.

Your payment

Principal and Interest:

$

Property taxes:

$

HOA fees:

$

Total loan payment:

$

Total interest amount:

$

Location

County

PRINCE GEORGES

Elementary School

Middle School

High School

Listing Courtesy of John T. Greenwell, CENTURY 21 New Millennium

RealHub Information is provided exclusively for consumers' personal, non-commercial use, and it may not be used for any purpose other than to identify prospective properties consumers may be interested in purchasing. All information deemed reliable but not guaranteed and should be independently verified. All properties are subject to prior sale, change or withdrawal. RealHub website owner shall not be responsible for any typographical errors, misinformation, misprints and shall be held totally harmless.

Agent Steve MacGray

Salesperson, Branch Manager- Cumberland

Steve MacGray

Call Steve today to schedule a private showing.


* Listings on this website come from the FMLS IDX Compilation and may be held by brokerage firms other than the owner of this website. The listing brokerage is identified in any listing details. Information is deemed reliable but is not guaranteed. If you believe any FMLS listing contains material that infringes your copyrighted work please review our DMCA policy and learn how to submit a takedown request.© 2024 FMLS.
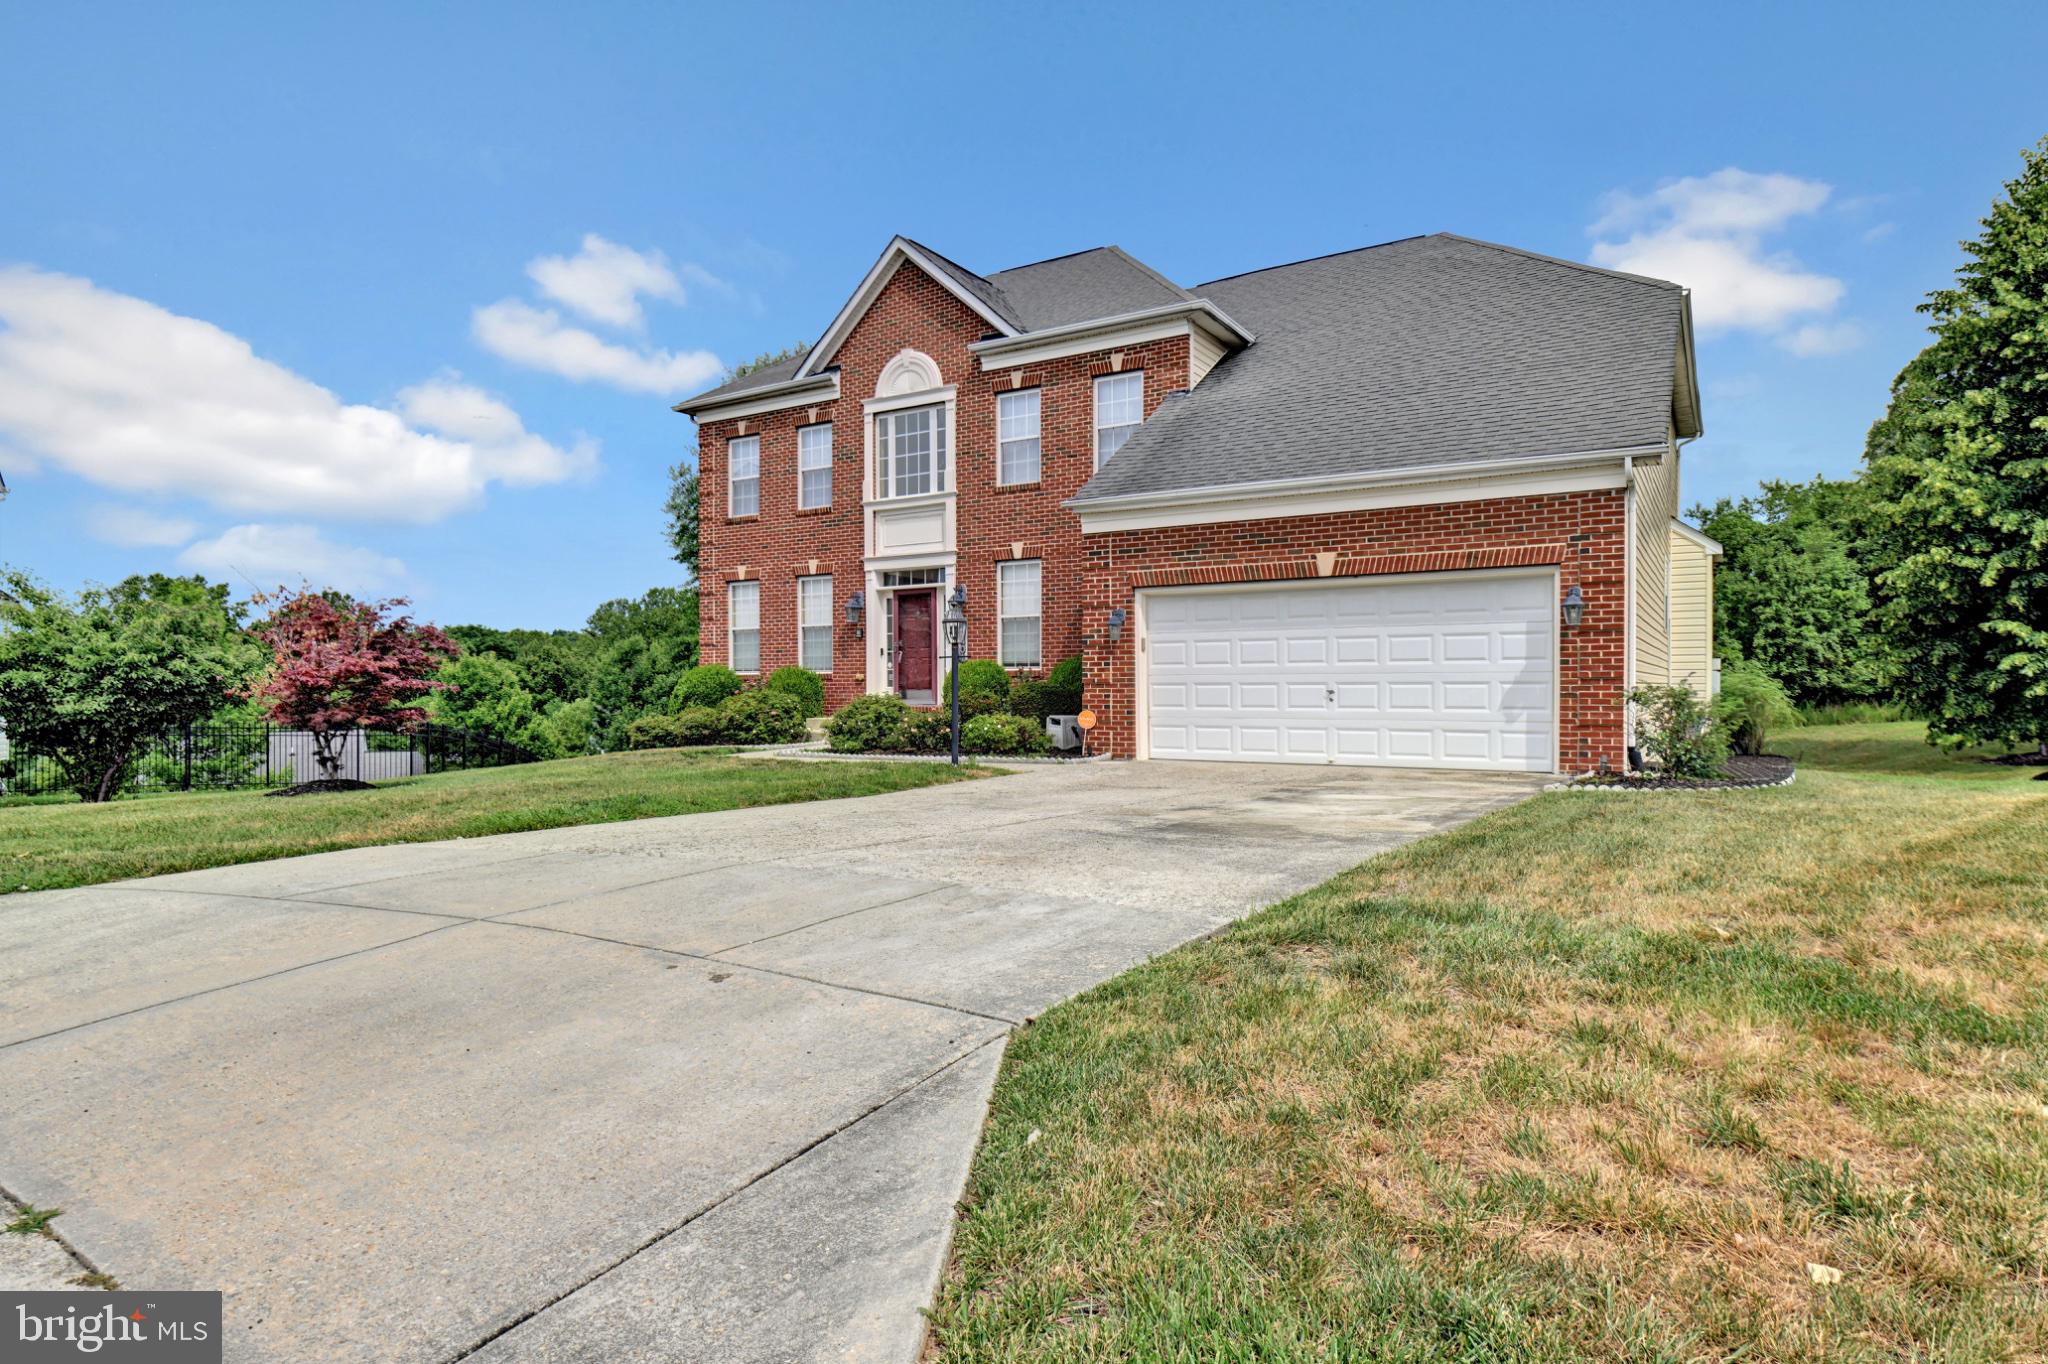
Gorgeous brick front colonial located in the sought after Timber Ridge Community. Three finished levels and over 6400 square feet which includes 4 bedrooms, 4.5 baths,  and a 3-car sideload garage with a cement driveway. On the main floor you enter the 2-story foyer with hardwood floors, that lead into the study and 2-story family room  with gas fireplace. The large kitchen with the long cabinets, pendant and recess lights,  has a center island with cooktop, and eat-in breakfast area with tile flooring that continues into the enormous sun room with windows galore. There is also access to the laundry room with sink, entrance into the 3-car garage, and the formal dining room with tray ceiling and bay wIndow. Custom staircase overlooks foyer and family room from upper level. Well-appointed Owners Suite with deep tray ceiling, sitting room that includes a coffee bar, 3 large walk-in closets. In the Owners Bath two entrances into the elegant shower with blocked glass, and 2 vanities and water closets for privacy.  On the same floor are 3 spacious bedrooms, 2 that share a  Buddy Bath with 2 sinks, and the 4th bedroom has it's own full bath. The fully finished basement is huge with a finished rec room, wet bar, a theater room, exercise room  and full bath. There is also a game room that has a perfect spot for a pool table with decorative columns.  Other amenities include an exterior sprinkler system, light in the front yard, patio in the back yard, and much more!  Just a few minutes to the beltway and Washington DC, offering so much convenience to employment, shopping, restaurants and more!

6719 SAND CHERRY WAY

Message successfully sent.

What would you like to know?

What is 3 + 4 ?

I agree to receive email communication and understand I can unsubscribe at any time.

I agree to be contacted by Charis Realty Group - Christine Issler, Broker via call, email, and text for real estate services. To opt out, you can reply 'stop' at any time or reply 'help' for assistance. You can also click the unsubscribe link in the emails. Message and data rates may apply. Message frequency may vary. Privacy Policy

Related Properties

Beautiful all brick home. Open floor plan, kitchen and bedrooms on entry level! Updated kitchen with granite and stainless appliances, new flooring in kitchen, gorgeous master bath, large bedrooms with hardwood on whole main level, huge lower level family room with fourth bedroom, full bath, and huge built-in stone fireplace. Nice Covered Parking Pad.
#MDPG2216908

CLINTON

6811 EILERSON STREET

4 Beds

3 Baths

2,250 Sq.Ft.

$515,000

MLS#: MDPG2216908

Welcome to this spacious Colonial-style home featuring 4 bedrooms, 2 full bathrooms, and 2 half bathrooms. The impressive owner’s suite includes a private sitting room, two walk-in closets, and a luxurious en-suite bathroom with a soaking tub.

Designed for both entertaining and everyday living, the main level offers a formal living room, a game room with a pool table that conveys with the property, and an inviting family room. The fully finished basement provides additional living space, a bar, and a fireplace. With two fireplaces throughout the home, there are plenty of warm and welcoming spaces to enjoy.

Conveniently located near Andrews AFB and National Harbor, this home offers easy access to Washington, D.C., and Virginia—combining comfort, versatility, and an ideal location.
#MDPG2214776

CLINTON

5800 BOST

4 Beds

2 Baths

4,296 Sq.Ft.

$614,000

MLS#: MDPG2214776
VA ASSUMABLE LOAN - INTEREST RATE 2.375%
**Back on the Market-Buyer was not able to perform**
Nestled in the prestigious Hillantrae community, this exquisite Colonial-style residence offers a harmonious blend of elegance and comfort. Built in 2006, this stunning home spans 3,324 square feet, showcasing a timeless brick front and frame construction that exudes sophistication. Step inside to discover a thoughtfully designed layout featuring four spacious bedrooms and three and a half luxurious bathrooms. The heart of the home is a warm and inviting living area, highlighted by two elegant fireplaces that create a cozy ambiance for gatherings or quiet evenings at home. The walkout basement provides additional living space, perfect for a home theater or recreational area, seamlessly extending your entertaining options. The property sits on a generous 0.43-acre lot, offering ample outdoor space for relaxation and play. Enjoy the tranquility of the beautifully maintained common grounds, a hallmark of the Hillantrae community, where neighbors become friends and memories are made. With an attached front-entry garage accommodating two vehicles, convenience is at your fingertips. The association fee includes common area maintenance, ensuring that the beauty of your surroundings is always preserved. This residence is not just a home; it's a lifestyle. Experience the perfect blend of luxury and comfort in a community that values both privacy and connection. Embrace the opportunity to make this exceptional property your own, where every day feels like a retreat.
#MDPG2207324

CLINTON

12401 NATHAN COURT

4 Beds

3 Baths

3,324 Sq.Ft.

$625,000

MLS#: MDPG2207324

MOTIVATED SELLER!  Price drop!  Welcome to this beautifully maintained brick split-foyer home with 5 bedrooms and 3 full bathrooms.  This home provides the space, comfort, and versatility you’ve been looking for.  Step inside to gleaming hardwood floors throughout the main level, creating a warm and inviting atmosphere. The spacious living room flows naturally into the dining area, providing the perfect setting for everyday living and entertaining.

The updated kitchen features stainless steel appliances, granite countertops, and a large center island with ample cabinetry for additional storage and workspace. Whether preparing a quick meal or hosting family and friends, this kitchen offers both style and functionality.  Retreat to the massive owner's suite, complete with a comfortable sitting area, a generous walk-in closet, and a luxurious en-suite bathroom. Unwind in the jacuzzi-style soaking tub and enjoy the convenience of his-and-her sinks, creating a relaxing private retreat at the end of the day.  The 3 additional bedrooms are generously sizes, and updated bathrooms throughout for modern comfort and convenience.

The fully-finished lower level offers a spacious family room, perfect for movie nights, gatherings, or additional living space, an additional bedroom with a full bathroom, and a room perfect for a home office, gym, or hobby space.  For added convenience, this home includes a 2-car garage plus additional driveway parking.  Step outside and enjoy the expansive deck and fully fenced backyard, ideal for outdoor dining, entertaining, gardening, pets, or simply relaxing. The corner-lot location provides additional outdoor space and a wonderful sense of privacy.  A solar panel system is installed.  One last major bonus is No HOA.  Don't miss the opportunity to make this spacious and versatile home your own!
#MDPG2216314

CLINTON

7600 MEZMER LANE

5 Beds

3 Baths

2,298 Sq.Ft.

$545,000

MLS#: MDPG2216314

New on site 1 day ago
Single-level living, beautifully updated and set on nearly an acre. This spacious rancher offers four bedrooms, two full bathrooms, and more than 2,000 square feet of comfortable living space. Gleaming hardwood floors flow throughout, while the oversized kitchen features crisp white cabinetry, granite countertops, and stainless-steel appliances. A beautiful wood-burning fireplace adds warmth and character, and both bathrooms have been thoughtfully renovated. Outside, the expansive rear deck creates the perfect setting for relaxing or entertaining, with an exceptional amount of surrounding yard space. Conveniently located near major commuter routes with easy access to I-495 and Washington, D.C., this move-in-ready home delivers space, style, and convenience—all on one level.
#MDPG2220232

CLINTON

13003 PISCATAWAY ROAD

4 Beds

2 Baths

2,011 Sq.Ft.

$498,000

MLS#: MDPG2220232

Prepare to fall in love with this completely renovated home, perfectly situated on a sizable lot and offering exceptional move-in-ready condition! This stunning property seamlessly blends timeless character, modern elegance, and everyday comfort. Step inside to discover a spacious, open-concept layout featuring beautiful hardwood floors throughout the main level. The impressive kitchen showcases brand-new cabinetry, quartz countertops, stainless steel appliances, recessed lighting, and stylish finishes designed for both functionality and entertaining. The fully finished basement provides additional living and entertaining space and 100% waterproof vinyl flooring. The lower level is perfect for a recreation room, guest area, home office, or extended living arrangements. The low-maintenance exterior allows you to spend more time enjoying your home and less time worrying about upkeep. This is truly a dream home that combines modern updates, generous living space, a fantastic lot, and an unbeatable location. A completely renovated home with this much to offer will not last long! Schedule your private showing today and come see it for yourself!
#MDPG2219430

CLINTON

8509 SCHULTZ ROAD

4 Beds

2 Baths

1,455 Sq.Ft.

$499,000

MLS#: MDPG2219430

Huge price reduction.  Seller is very motivated and is willing to offer 3% closing help and10k towards the repair of the deck for a full price offer at closing.   Welcome home. This well cared for beautiful two level home has had  only one owner.  It is  located on  a quiet tree lined street with no HOA dues.  Driving minutes from shopping centers,  restaurants. and Metro. The home boasts  4 ample  sized bedrooms with  3.5 bathrooms  It is move in ready condition.  Freshly painted throughout .   A formal living and dining room.  Gleaming hardwood floors on the first level, with ceramic tiles in kitchen The kitchen is  large enough for a table.   A family room right off of the kitchen  with a cozy fireplace  for those  oh so cold  nights!  A sliding glass door which leads to an expansive back yard  ready for  those summer gatherings.  New carpeting on the upper level. The owner's  suite has a large walk-in closet. The bathroom has dual vanities, a separate shower and a soaking tub.   The second bedroom is almost as large as the master. The basement  is a  bonus it can be used as either an in-law suite or a rental unit. You will not be disappointed. Seller is still in the process of decluttering home. So please excuse anything that might be out of place.  Being sold as is but shows very well.
#MDPG2213418

CLINTON

12004 DEKA ROAD

4 Beds

3 Baths

2,102 Sq.Ft.

$495,000

MLS#: MDPG2213418

Welcome to 11504 Eastern Red Cedar Ave, a beautifully refreshed Clinton home offering five bedrooms, three full baths, a powder room, and inviting spaces designed for both everyday living and entertaining. Refurbished floors, refreshed stairways and railings, and thoughtful updates bring renewed appeal throughout, while the two-car front-entry garage adds everyday convenience. The main level features gleaming hardwood floors, an open-concept eat-in kitchen, separate formal dining and living rooms, and a dedicated study ideal for working from home. Upstairs, four bedrooms include a spacious primary suite with a generously sized, updated primary bathroom featuring a separate tub and shower, plus a walk-in closet. The upstairs laundry room keeps daily routines convenient. The finished walk-out basement expands the possibilities with a fifth bedroom, a second kitchen, and versatile entertaining space that opens directly to the backyard. Outside, enjoy a newly added patio, an existing deck, and a fenced rear yard backing to trees, creating a welcome setting for outdoor dining, gatherings, or a quiet evening at home. A 2021 roof adds another valuable update. Set in an established Clinton neighborhood, the home offers convenient access to MD-5 (Branch Avenue), MD-223 (Woodyard Road), and the Capital Beltway for regional commuting, with Joint Base Andrews and its military and federal workforce nearby. Shopping, restaurants, and everyday essentials are available around Woodyard Crossing and The Landing at Woodyard. For time outdoors, explore Louise F. Cosca Regional Park, with trails, lake activities, sports facilities, and the Clearwater Nature Center, or visit the Surratt House Museum for a dose of local history. This inviting home combines refreshed interiors, flexible living space, and outdoor enjoyment in a convenient Southern Prince George’s County location.
Mortgage savings may be available for buyers of this listing.
May include Virtually Staged or Rendered photos, Virtual Twilight.
#MDPG2223210

CLINTON

11504 EASTERN RED CEDAR AVENUE

5 Beds

3 Baths

3,421 Sq.Ft.

$630,000

MLS#: MDPG2223210

Welcome to this charming property in the Kirby Woods subdivision. Built in 1993, this home has been lovingly maintained and recently updated in 2026. The fresh interior paint gives the home a modern and inviting feel. The kitchen is a chef's dream with a walk-in pantry and stainless appliances. Outside, you'll find a deck perfect for entertaining or simply enjoying a quiet evening. This property is a must-see for anyone seeking a home with character and convenience.
#MDPG2222736

CLINTON

7802 MARWOOD DRIVE

5 Beds

3 Baths

2,620 Sq.Ft.

$575,000

MLS#: MDPG2222736

Fully paid-off solar panels convey with this home — no lease, no monthly solar payment, an estimated $20,000+ value already installed and ready to start saving you on energy costs from day one.

Welcome to 2402 Joseph Dr, a fully renovated 5-bedroom, 3-full-bath home with high-end finishes and flexible living space.

The showpiece is the high-end kitchen renovation: stylish cabinetry that extends all the way to the ceiling for maximum storage and a custom look, elegant quartz countertops, and all-new appliances. New flooring runs throughout the home.

The spacious 5-bedroom layout offers plenty of room for guests, a home office, or multigenerational living. The finished basement includes a small kitchenette, adding flexibility for entertaining, recreation, extended stays, or additional living space.

Step outside to a large covered patio with its own dedicated AC unit — a comfortable, year-round space for relaxing, dining, and entertaining. Beyond the patio, the flat, highly usable backyard offers plenty of room for play, gardening, gatherings, or outdoor projects.

The solar panels are fully owned, not leased — no lien, no lease to assume, and no monthly payment for the new owner. It's a rare, high-value feature that sets this home apart in the market.

Fully renovated, move-in ready, and conveniently located in Clinton with easy access to major commuter routes, shopping, dining, and everyday amenities. Come see everything 2402 Joseph Dr has to offer — schedule your showing today!
#MDPG2212486

CLINTON

2402 JOSEPH DRIVE

5 Beds

3 Baths

2,340 Sq.Ft.

$499,900

MLS#: MDPG2212486

Send a message

Message successfully sent.

Your message

What is 3 + 4 ?

Reason for contacting?

I agree to receive email communication and understand I can unsubscribe at any time.

I agree to be contacted by Charis Realty Group - Christine Issler, Broker via call, email, and text for real estate services. To opt out, you can reply 'stop' at any time or reply 'help' for assistance. You can also click the unsubscribe link in the emails. Message and data rates may apply. Message frequency may vary. Privacy Policy

Sign Out

Virtual Assistant

Would you like to take the next step with this property? We can help you schedule a showing or virtual tour, or send you more details.

Yes, I would like more information.

Thank You for Your Reply, One of Our Agents will contact you as soon as possible

No, maybe later.

Thank you, you can always contact me via email, phone number or through the contact form.

Realhub AI

Lucy - Your AI-Powered Realtor

Update Your Temporary Password

Personalize your search

Enter your email and we'll notify you immediately when new listings match what you're looking for.

or enter email address

Already have an account ? Login here

Continue your home search

I agree to receive communications and understand I can unsubscribe at any time.

I agree to be contacted by Charis Realty Group - Christine Issler, Broker via call, email, and text for real estate services. To opt out, you can reply 'stop' at any time or reply 'help' for assistance. You can also click the unsubscribe link in the emails. Message and data rates may apply. Message frequency may vary. Privacy Policy

Already have an account ? Login here

We use cookies

We use cookies primarily for analytics to enhance your experience. By accepting, you agree to our use of these cookies. You can manage your preferences or learn more about our cookies policy.