


Property
Beds
4
Full Baths
2
1/2 Baths
1
Year Built
2024
Sq.Footage
2,733
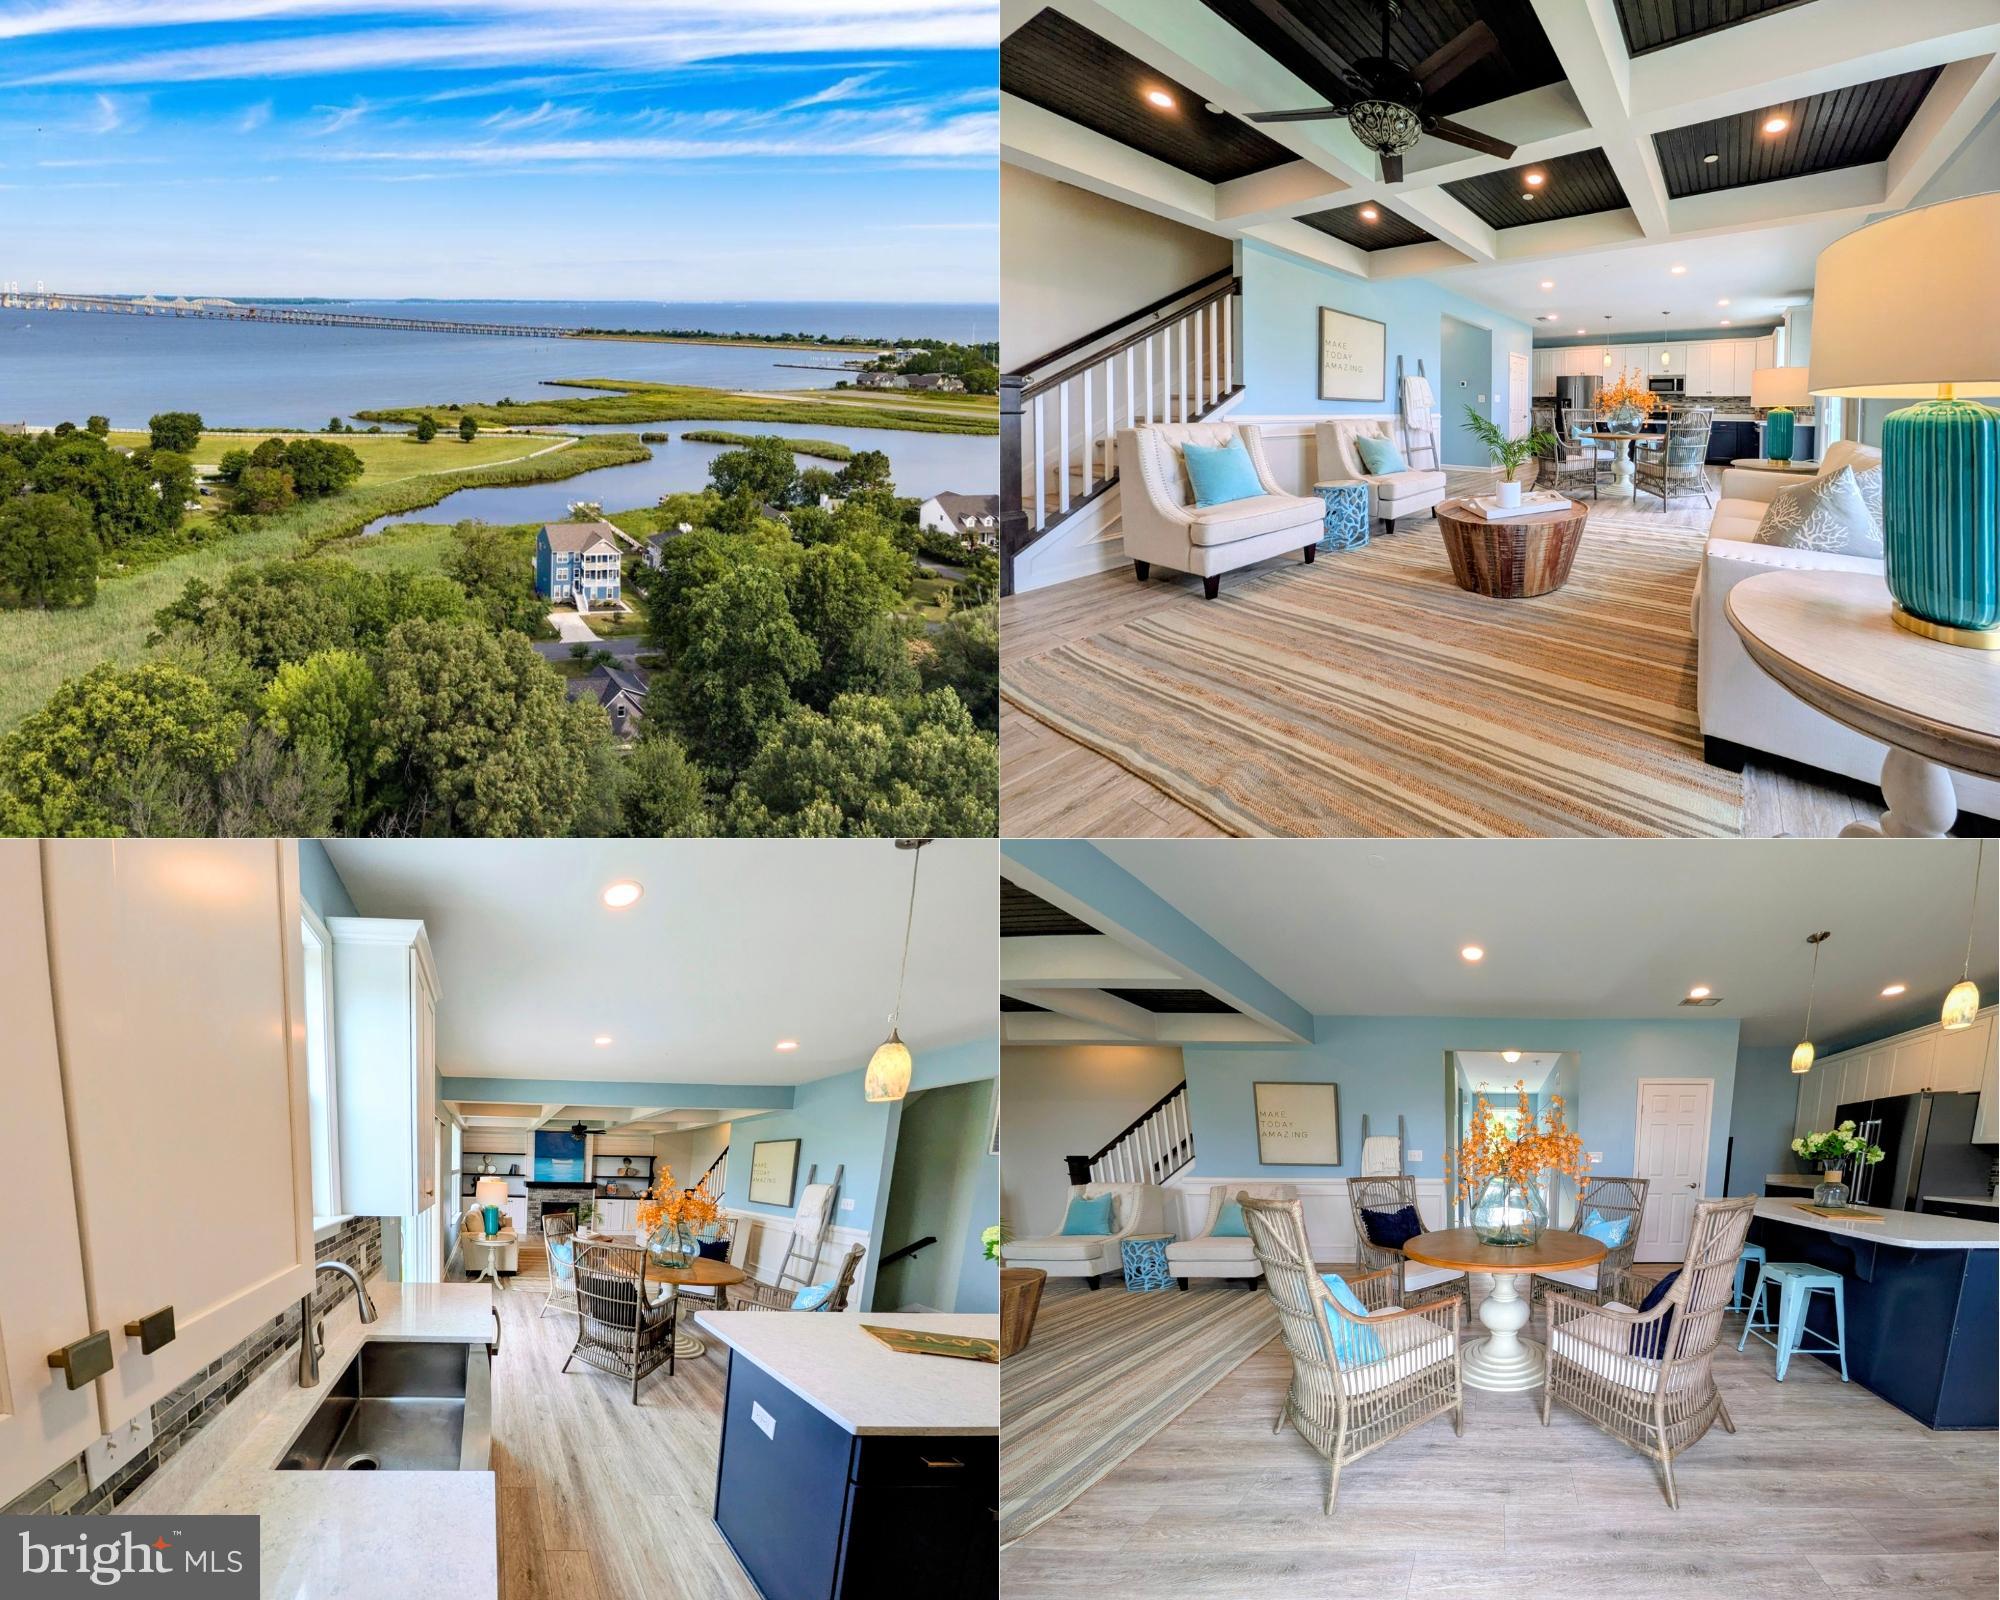
712 Bay Drive isn't simply a waterfront home—it's a turnkey Chesapeake lifestyle, beautifully executed from shore to door. Just two years young, this exceptional waterfront residence combines thoughtful design, elevated finishes and impressive waterfront infrastructure with sweeping views of the Bay. The open-concept main level was designed around the view, with a dramatic wall of windows overlooking the water and a propane fireplace anchoring the living space. The kitchen delivers both beauty and function with an extra-long island, quartz countertops, high-end appliances, crisp white cabinetry, statement hood and walk-in pantry. The main-level primary suite offers a private retreat with a walk-in closet and beautifully finished bath featuring a spacious walk-in shower and shiplap detailing. Upstairs, you'll find three additional bedrooms, a bonus room and abundant walk-in storage, plus a floored, temperature-controlled attic. And then there's the waterfront. A vaulted covered side porch creates another incredible place to take in the views, complete with a hot tub that conveys, while the home's piling construction creates an expansive “Below Deck” entertaining area at ground level—perfect for waterfront gatherings, crab feasts and relaxed summer evenings. The waterfront infrastructure is equally impressive, with a newer bulkhead and pier, 12,500-lb boat lift, electric and water at the pier directly on the Chesapeake Bay. Thoughtful systems include a whole-house water filtration system, tankless water heater, two-year-old roof and HVAC, plus electric HVAC with propane backup for efficiency and peace of mind. Newer construction. Exceptional waterfront infrastructure. Thoughtfully engineered. Turnkey. And a front-row seat to life on the Bay.
Features & Amenities
Interior
-
Other Interior Features
Bar, Kitchen Island, Pantry, Recessed Lighting, Walk-In Closet(s), Built-in Features, Open Floorplan
-
Total Bedrooms
4
-
Bathrooms
2
-
1/2 Bathrooms
1
-
Above Grade Finished Area
2733.0
-
Basement YN
NO
-
Cooling YN
YES
-
Cooling
Central Air, Electric
-
Fireplace YN
YES
-
Heating YN
YES
-
Heating
Electric, Propane, Heat Pump
-
Main Level Bedrooms
1
-
Pet friendly
N/A
Exterior
-
Garage
No
-
Construction Materials
Vinyl Siding
-
Parking
Driveway
-
Patio and Porch Features
Deck, Patio, Porch
-
Pool
No
-
Waterfront YN
YES
-
View
Water, Bay
Area & Lot
-
Lot Features
Waterfront
-
Lot Size(acres)
0.41
-
Lot Size(square feet)
18,000
-
Property Type
Residential
-
Property Sub Type
Single Family Residence
-
Architectural Style
Coastal, Craftsman
Price
-
Sales Price
$1,750,000
-
Tax Amount
$8,658
-
Financing Options
Cash, Conventional, FHA, VA
-
Sq. Footage
2,733
-
Price/SqFt
$640
HOA
-
Association
No
School District
-
Elementary School
N/A
-
Middle School
N/A
-
High School
N/A
Property Features
-
New Construction
NO
-
Accessibility Features
Therapeutic Whirlpool
-
Foundation Details
Other
-
Senior Community YN
NO
-
Sewer
Public Sewer
-
Tax Lot
9
-
Water Source
Well
Schedule a Showing
Showing scheduled successfully.
Mortgage calculator
Estimate your monthly mortgage payment, including the principal and interest, property taxes, and HOA. Adjust the values to generate a more accurate rate.
Your payment
Principal and Interest:
$
Property taxes:
$
HOA fees:
$
Total loan payment:
$
Total interest amount:
$
Location
County
QUEEN ANNES
Elementary School
Middle School
High School
Listing Courtesy of Kathleen Higginbotham , Samson Properties
RealHub Information is provided exclusively for consumers' personal, non-commercial use, and it may not be used for any purpose other than to identify prospective properties consumers may be interested in purchasing. All information deemed reliable but not guaranteed and should be independently verified. All properties are subject to prior sale, change or withdrawal. RealHub website owner shall not be responsible for any typographical errors, misinformation, misprints and shall be held totally harmless.

Branch Manager- Cumberland
Steve MacGray
Call Steve today to schedule a private showing.

* Listings on this website come from the FMLS IDX Compilation and may be held by brokerage firms other than the owner of this website. The listing brokerage is identified in any listing details. Information is deemed reliable but is not guaranteed. If you believe any FMLS listing contains material that infringes your copyrighted work please click here to review our DMCA policy and learn how to submit a takedown request.© 2024 FMLS.
Related Properties

STEVENSVILLE
105 NIGHT HERON COURT
3 Beds
2 Baths
4,419 Sq.Ft.
$1,675,000
MLS#: MDQA2018278
STEVENSVILLE
410 WALLMAN WAY
9 Beds
3 Baths
4,025 Sq.Ft.
$1,750,000
MLS#: MDQA2017772
STEVENSVILLE
206 QUEEN ANNE CLUB DRIVE
6 Beds
5 Baths
4,535 Sq.Ft.
$1,990,000
MLS#: MDQA2017646

STEVENSVILLE
92 LONG CREEK DRIVE
5 Beds
4 Baths
4,056 Sq.Ft.
$1,995,000
MLS#: MDQA2017478
STEVENSVILLE
1130 OLD LOVE POINT ROAD
3 Beds
2 Baths
1,536 Sq.Ft.
$1,900,000
MLS#: MDQA2018000
.png)