
Transitional
77 BEECHAM COURT
OWINGS MILLS, MD 21117
MLS#: MDBC2176578
$780,000


Property
Beds
5
Full Baths
3
1/2 Baths
1
Year Built
1998
Sq.Footage
3,607
Welcome to 77 Beecham Court, a beautifully maintained home offering the rare combination of pristine condition, thoughtful updates, a coveted neighborhood setting and an exceptional half-acre lot with a sprawling, level and fully fenced rear yard. A welcoming two-story foyer introduces a light-filled interior with hardwood floors, custom window treatments and a seamless flow between the study, living room and main gathering spaces. At the heart of the home, the recently renovated white kitchen features abundant 42-inch cabinetry, stainless steel KitchenAid appliances, a center island with breakfast bar and a sunny breakfast area. The kitchen opens directly to the spacious family room, highlighted by 9-foot ceilings and an inviting wood-burning fireplace. Upstairs, the primary suite offers a soaring cathedral ceiling, walk-in closet and beautifully remodeled bath with porcelain tile, a dual-sink marble-topped vanity and Kohler soaking tub. Three additional generously sized bedrooms, an updated hall bath and convenient laundry chute complete the upper level. The finished lower level significantly expands the home's living space with a fifth bedroom, full bath, recreation area, exercise space and abundant storage. Outdoor living is equally impressive. A low-maintenance composite deck overlooks the expansive, level and fenced rear yard—an ideal setting for entertaining, outdoor dining, recreation and play. Extensive owner improvements provide added peace of mind and include a recent Trane furnace and water heater, roof, composite deck, renovated kitchen and baths, updated lighting, custom window treatments and more. Beautifully updated, meticulously maintained and truly move-in ready, 77 Beecham Court offers the space, condition, setting and outdoor lifestyle today's buyers are searching for.
Features & Amenities
Interior
-
Other Interior Features
Eat-in Kitchen, Ceiling Fan(s), Kitchen Island, Recessed Lighting, Walk-In Closet(s), Soaking Tub
-
Total Bedrooms
5
-
Bathrooms
3
-
1/2 Bathrooms
1
-
Above Grade Finished Area
2718.0
-
Basement YN
YES
-
Cooling YN
YES
-
Cooling
Central Air, Ceiling Fan(s), Electric
-
Fireplace YN
YES
-
Heating YN
YES
-
Heating
Exhaust Fan, Natural Gas, Forced Air
-
Pet friendly
N/A
Exterior
-
Garage
Yes
-
Garage spaces
2
-
Construction Materials
Vinyl Siding
-
Parking
Garage Door Opener, Asphalt, Garage, Driveway, Attached
-
Patio and Porch Features
Deck
-
Pool
No
-
Waterfront YN
NO
Area & Lot
-
Lot Features
Cul-De-Sac
-
Lot Size(acres)
0.52
-
Lot Size(square feet)
22,598
-
Property Type
Residential
-
Property Sub Type
Single Family Residence
-
Architectural Style
Transitional
Price
-
Sales Price
$780,000
-
Tax Amount
$6,684
-
Sq. Footage
3,607
-
Price/SqFt
$216
HOA
-
Association
YES
-
Association Fee
$465
-
Association Fee Frequency
Semi-Annually
-
Association Fee Includes
N/A
School District
-
Elementary School
N/A
-
Middle School
N/A
-
High School
N/A
Property Features
-
New Construction
NO
-
Foundation Details
Block
-
Senior Community YN
NO
-
Sewer
Public Sewer
-
Tax Lot
38
-
Water Source
Public
Schedule a Showing
Showing scheduled successfully.
Mortgage calculator
Estimate your monthly mortgage payment, including the principal and interest, property taxes, and HOA. Adjust the values to generate a more accurate rate.
Your payment
Principal and Interest:
$
Property taxes:
$
HOA fees:
$
Total loan payment:
$
Total interest amount:
$
Location
County
BALTIMORE
Elementary School
Middle School
High School
Listing Courtesy of Jason W Perlow, Monument Sotheby's International Realty
RealHub Information is provided exclusively for consumers' personal, non-commercial use, and it may not be used for any purpose other than to identify prospective properties consumers may be interested in purchasing. All information deemed reliable but not guaranteed and should be independently verified. All properties are subject to prior sale, change or withdrawal. RealHub website owner shall not be responsible for any typographical errors, misinformation, misprints and shall be held totally harmless.

Branch Manager- Cumberland
Steve MacGray
Call Steve today to schedule a private showing.

* Listings on this website come from the FMLS IDX Compilation and may be held by brokerage firms other than the owner of this website. The listing brokerage is identified in any listing details. Information is deemed reliable but is not guaranteed. If you believe any FMLS listing contains material that infringes your copyrighted work please click here to review our DMCA policy and learn how to submit a takedown request.© 2024 FMLS.
Related Properties

OWINGS MILLS
444 GARRISON FOREST ROAD
4 Beds
3 Baths
2,865 Sq.Ft.
$875,000
MLS#: MDBC2172048
OWINGS MILLS
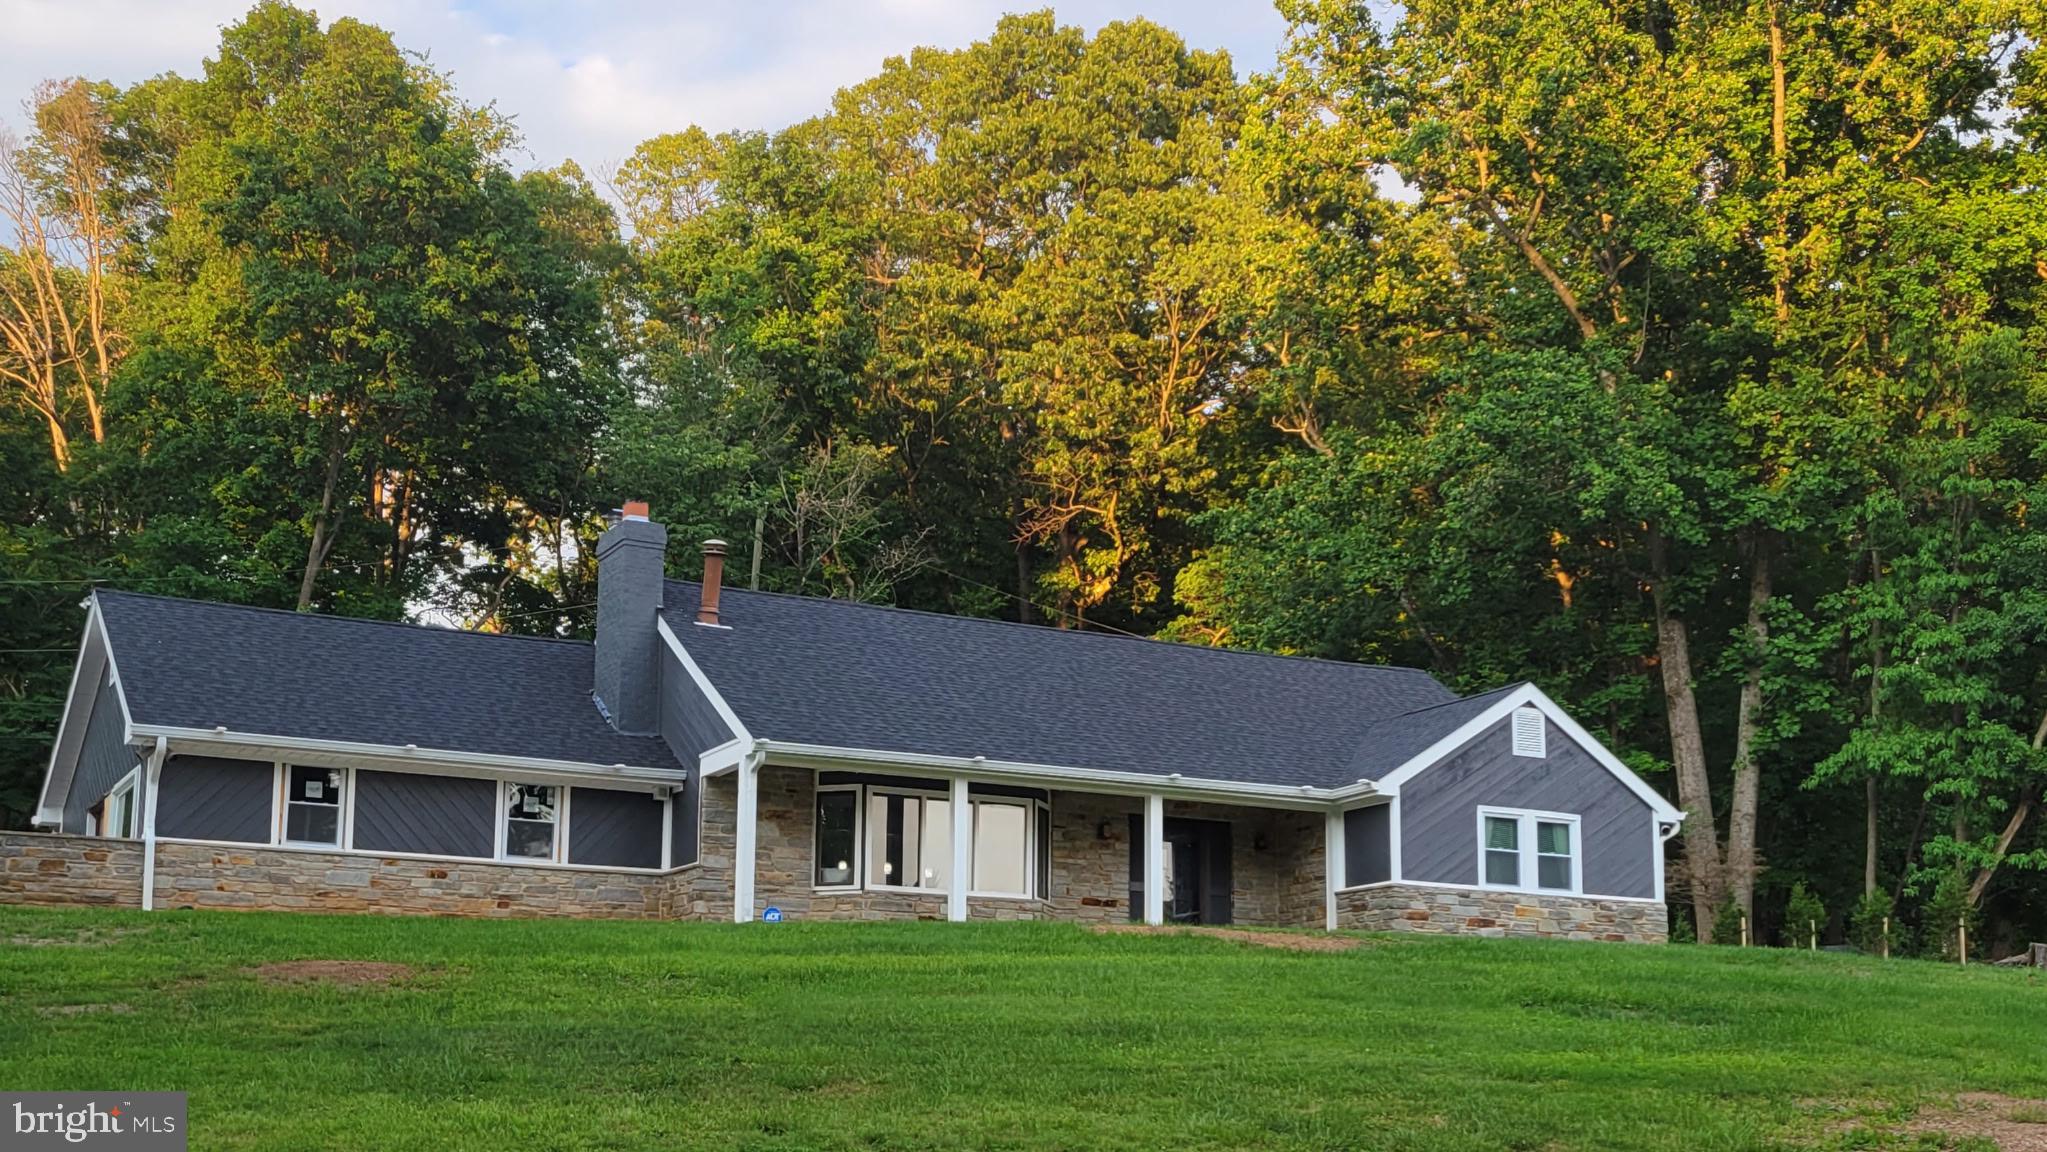
9 RAINBOW COURT
5 Beds
2 Baths
2,403 Sq.Ft.
$624,900
MLS#: MDBC2156942

OWINGS MILLS
415 CRYSTAL DOWNS COURT
4 Beds
3 Baths
3,885 Sq.Ft.
$824,900
MLS#: MDBC2175144

OWINGS MILLS
3613 KING DAVID WAY
5 Beds
3 Baths
3,695 Sq.Ft.
$875,000
MLS#: MDBC2170544

OWINGS MILLS
32 PLEASANT HILL ROAD
6 Beds
5 Baths
3,370 Sq.Ft.
$885,000
MLS#: MDBC2176178

OWINGS MILLS
7 BEECHAM COURT
4 Beds
3 Baths
3,909 Sq.Ft.
$899,900
MLS#: MDBC2177520

OWINGS MILLS
3711 THOROUGHBRED LANE
4 Beds
3 Baths
4,310 Sq.Ft.
$799,900
MLS#: MDBC2170708
OWINGS MILLS
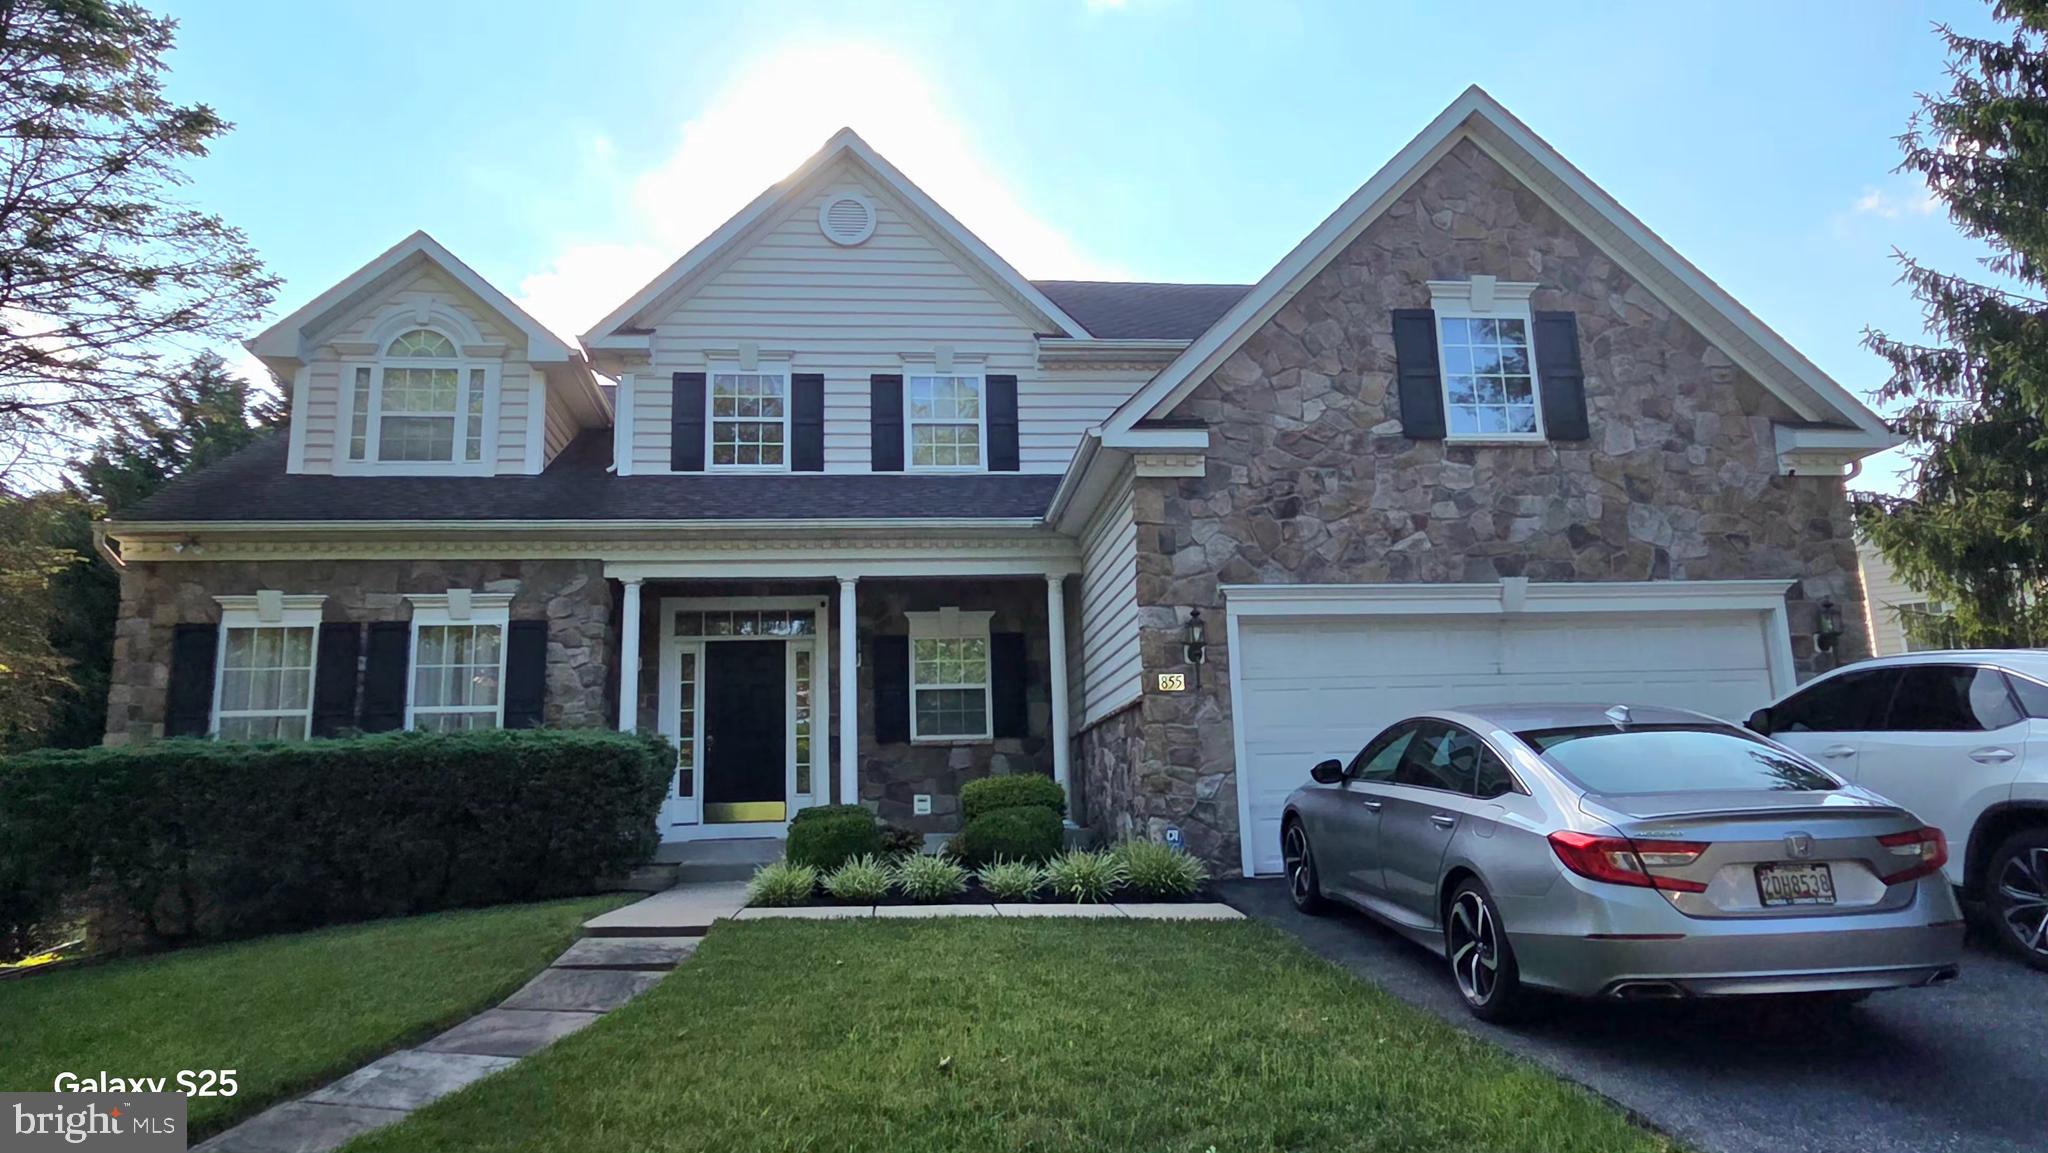
855 QUEENS PARK DRIVE
4 Beds
3 Baths
4,402 Sq.Ft.
$749,900
MLS#: MDBC2169930

OWINGS MILLS
2306 CAVES ROAD
4 Beds
2 Baths
3,258 Sq.Ft.
$699,900
MLS#: MDBC2169416
.png)