Features & Amenities

Interior

  • Other Interior Features

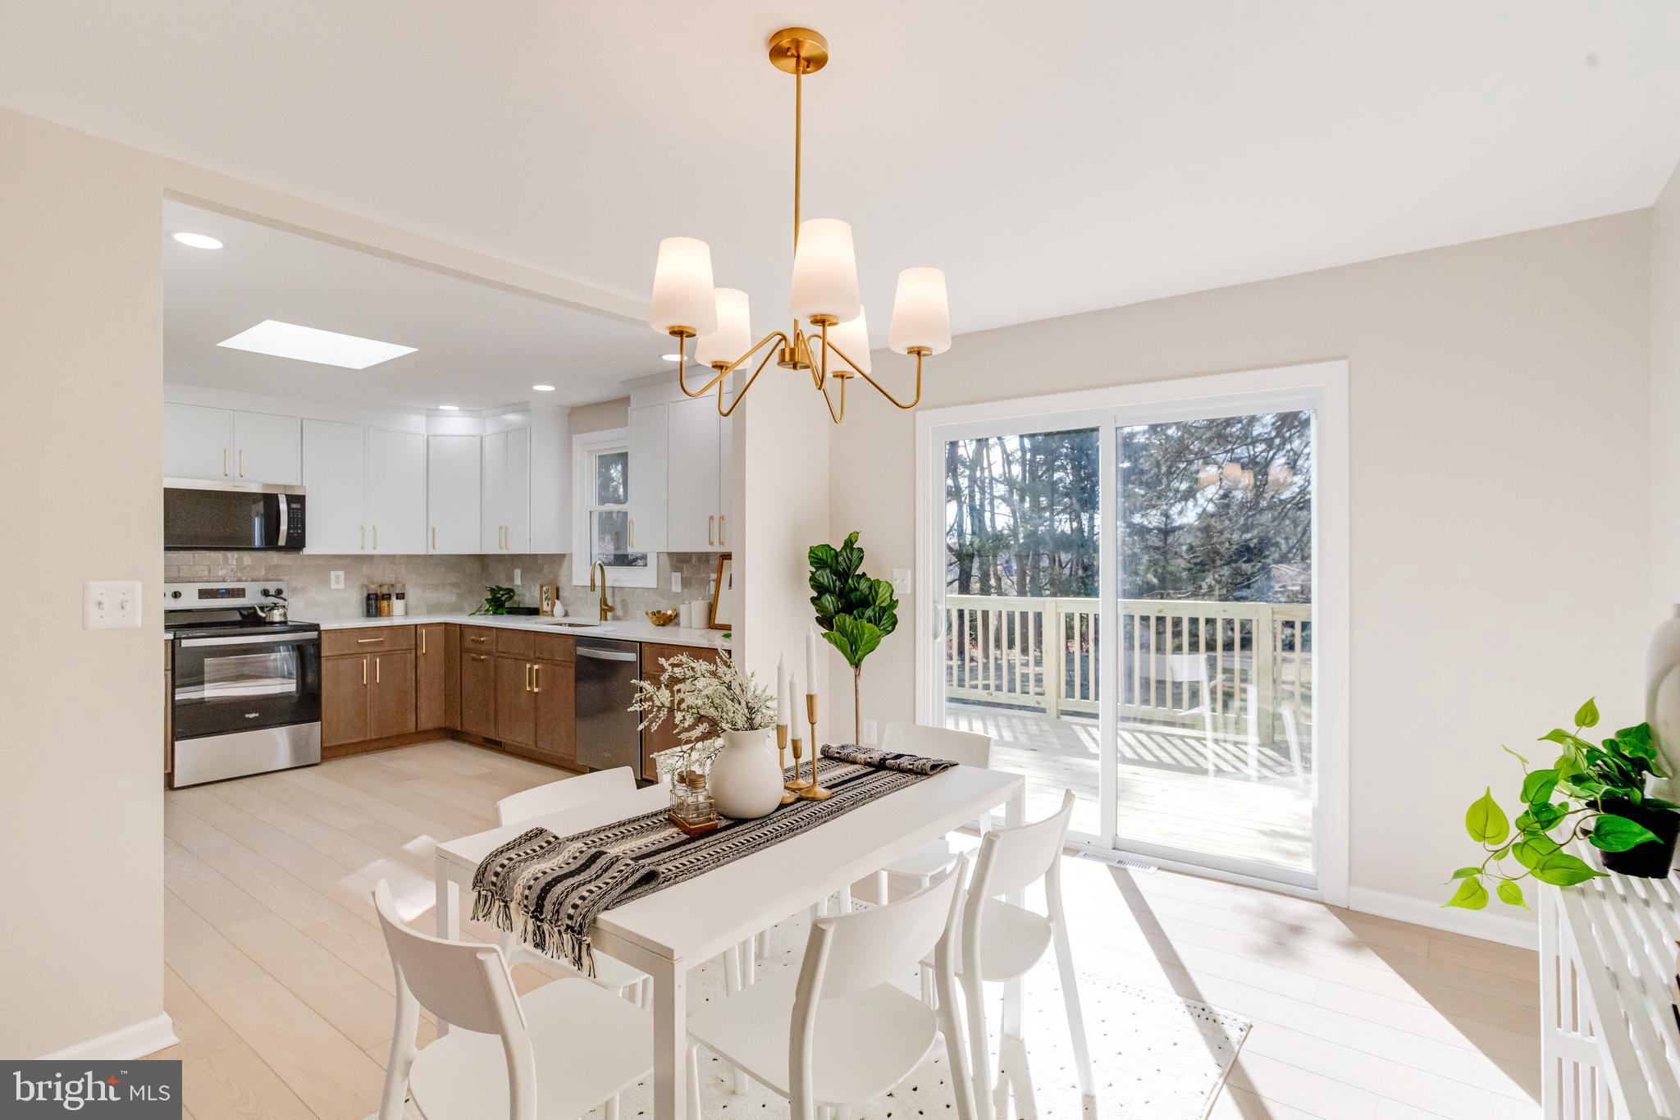
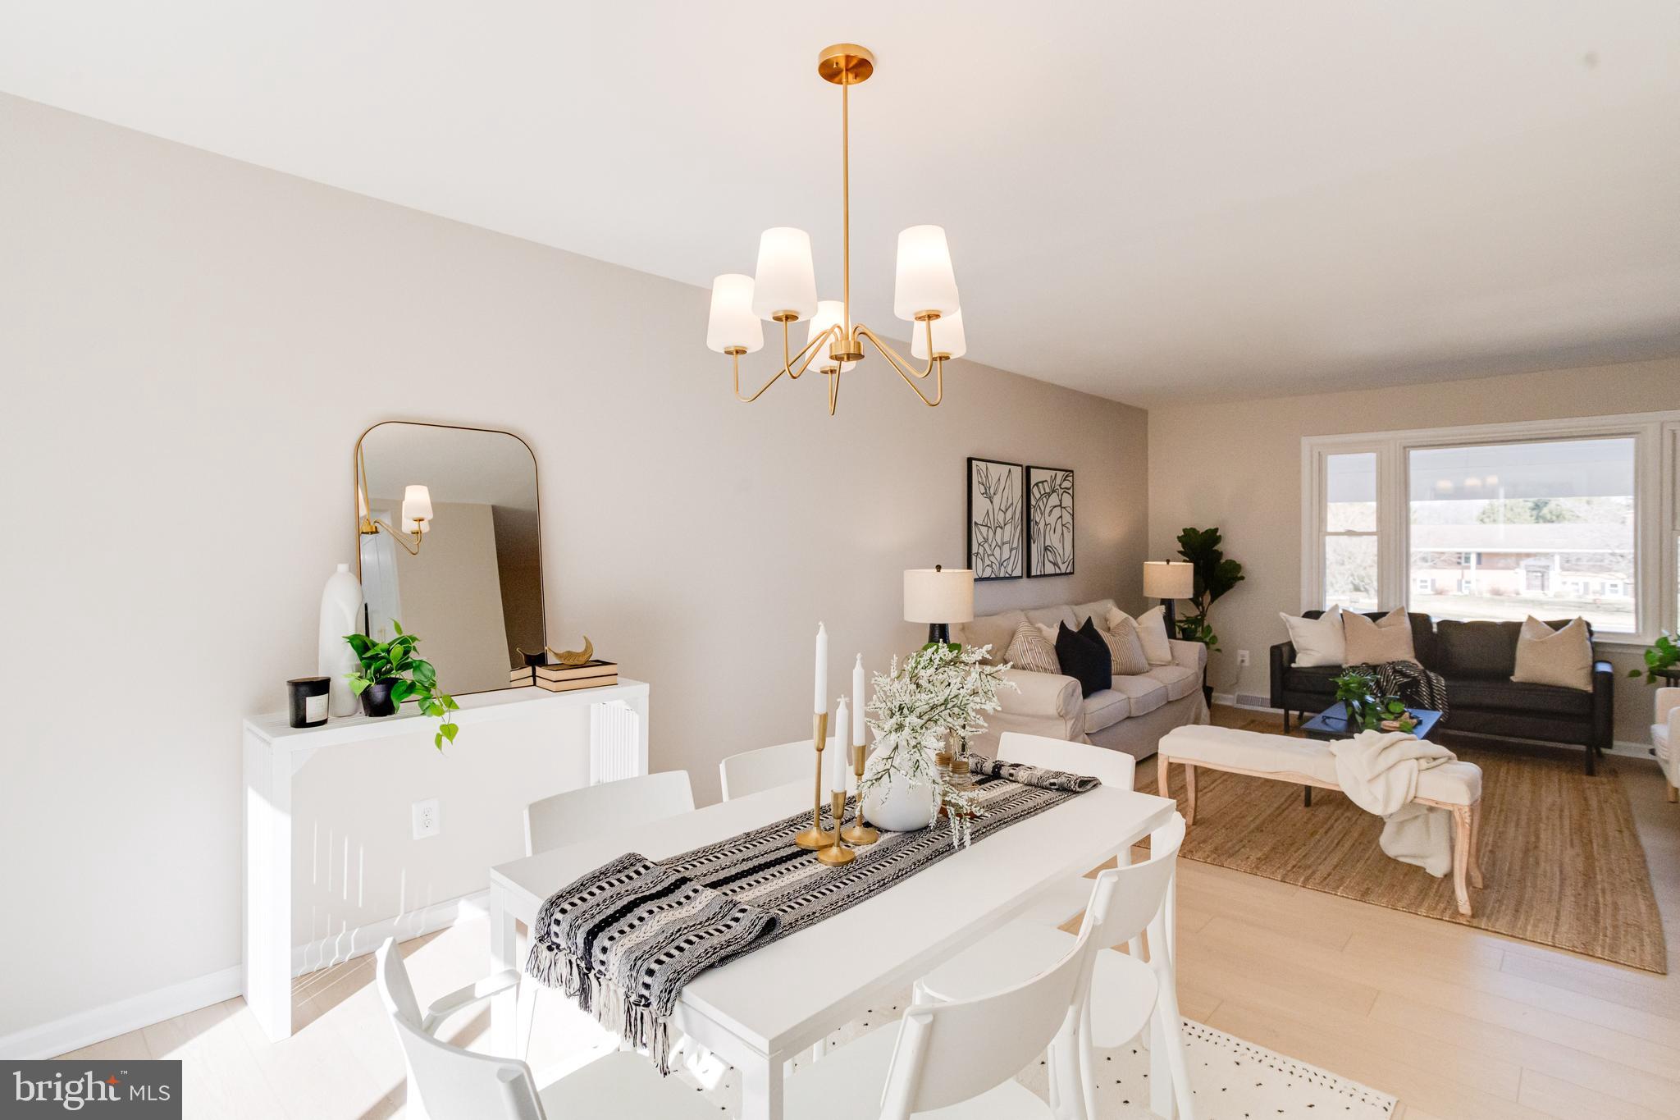
    Ceiling Fan(s), Recessed Lighting, Open Floorplan

  • Total Bedrooms

    5

  • Bathrooms

    2

  • 1/2 Bathrooms

    1

  • Above Grade Finished Area

    2700.0

  • Basement YN

    YES

  • Cooling YN

    YES

  • Cooling

    Central Air, Ceiling Fan(s), Electric

  • Fireplace YN

    YES

  • Heating YN

    YES

  • Heating

    Electric, Heat Pump

  • Main Level Bedrooms

    3

  • Pet friendly

    N/A

Exterior

  • Garage

    Yes

  • Garage spaces

    1

  • Construction Materials

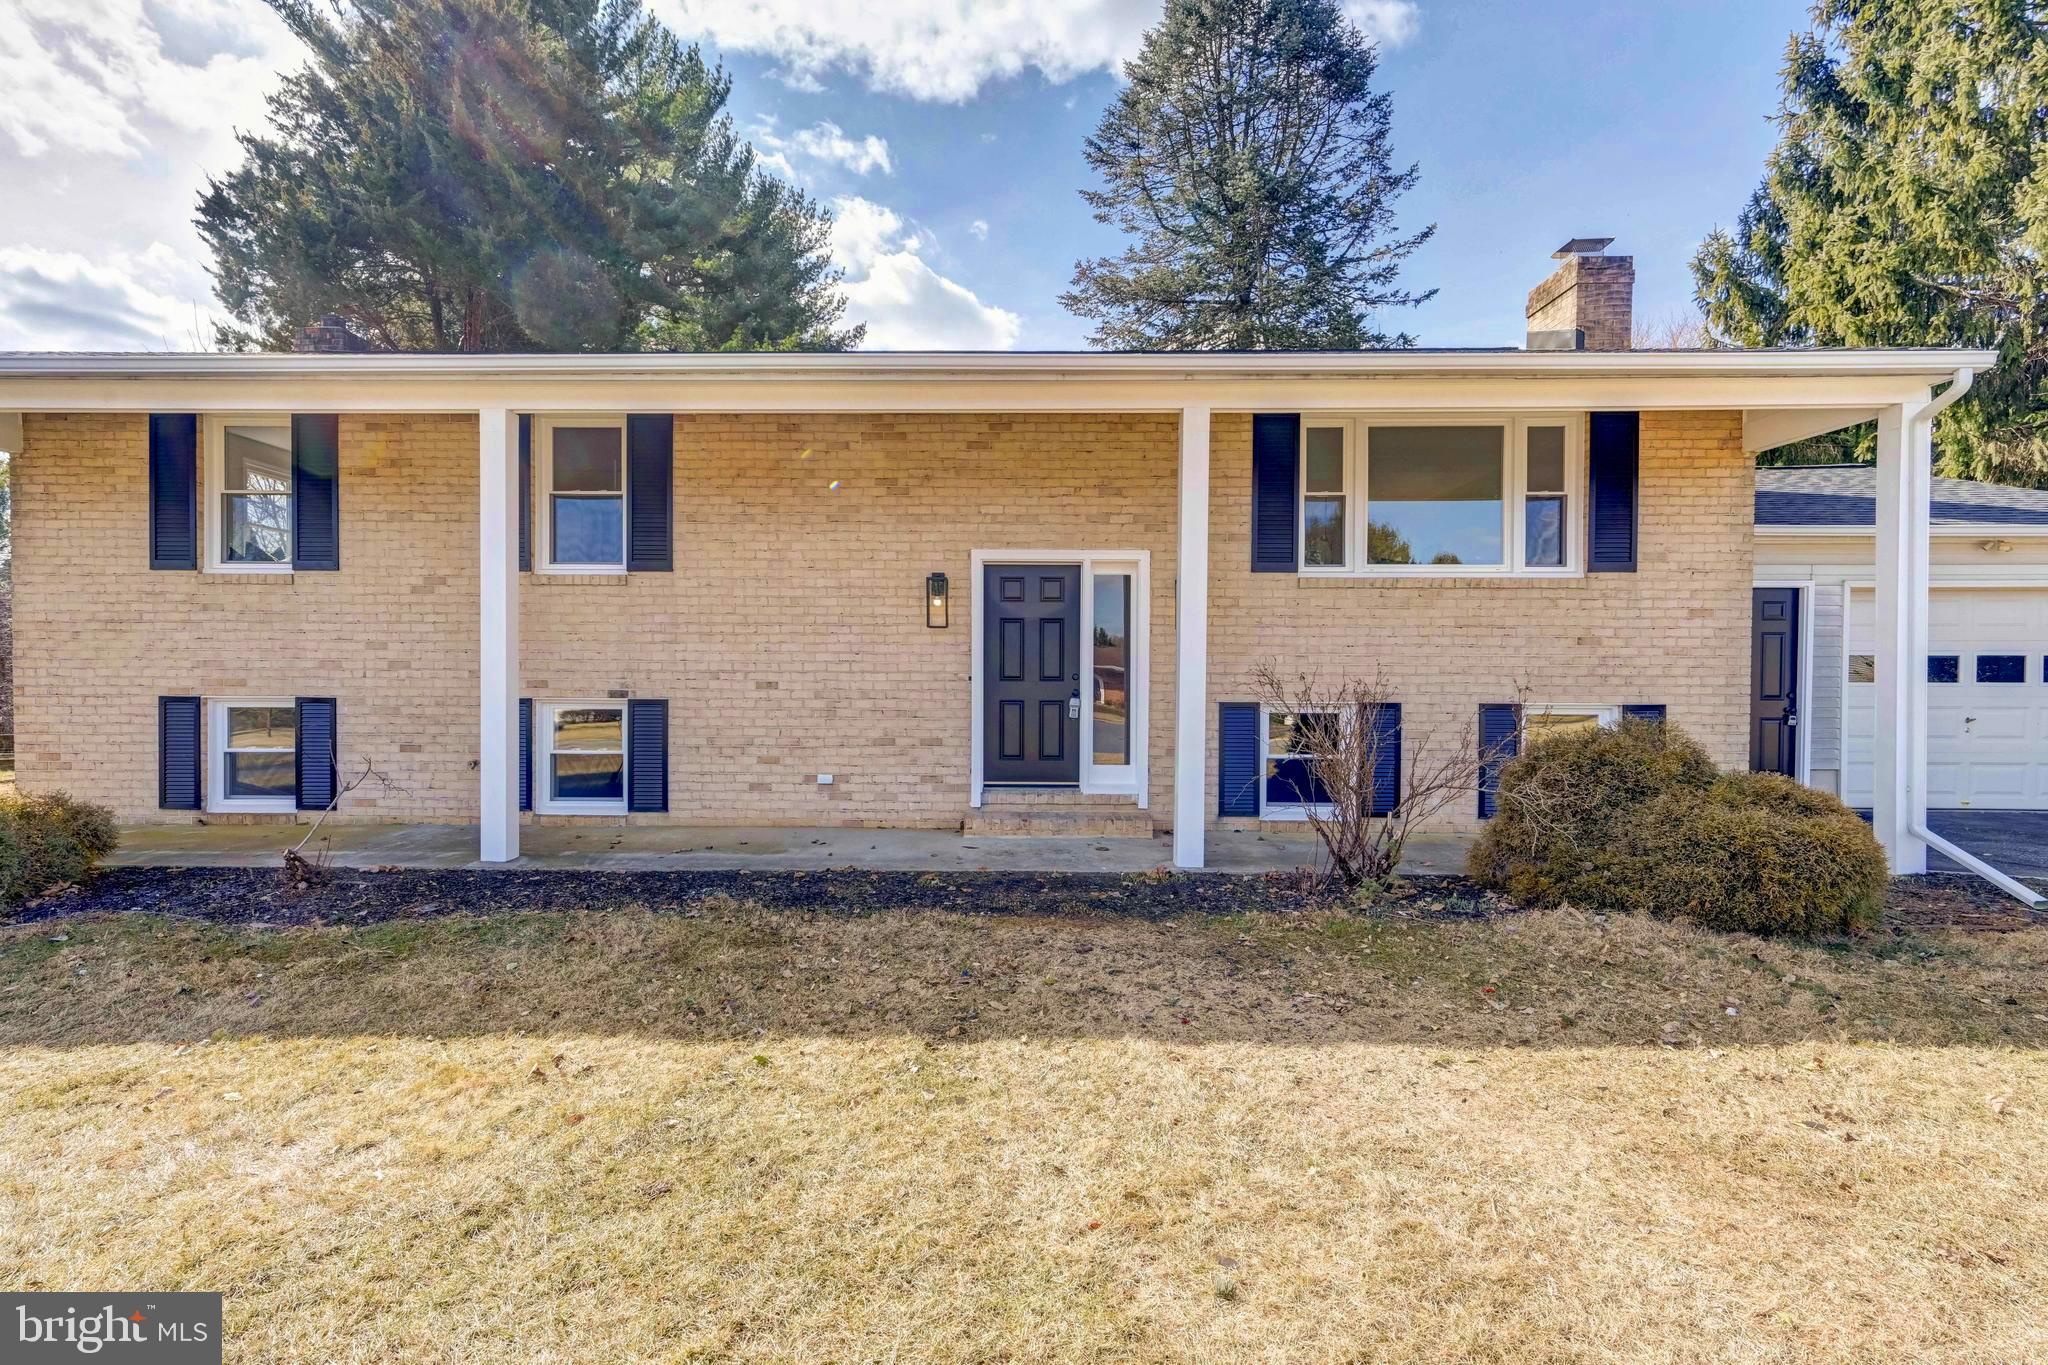
    Brick

  • Other Exterior Features

    Lighting

  • Parking

    Asphalt, On Street, Garage, Driveway, Inside Entrance, Attached

  • Patio and Porch Features

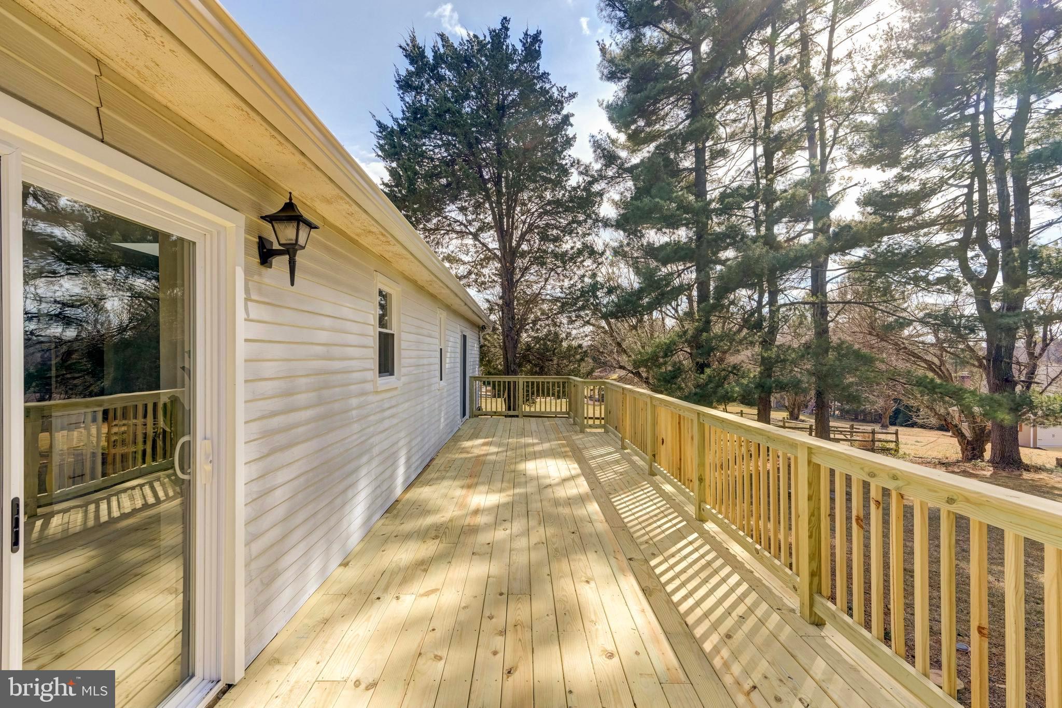
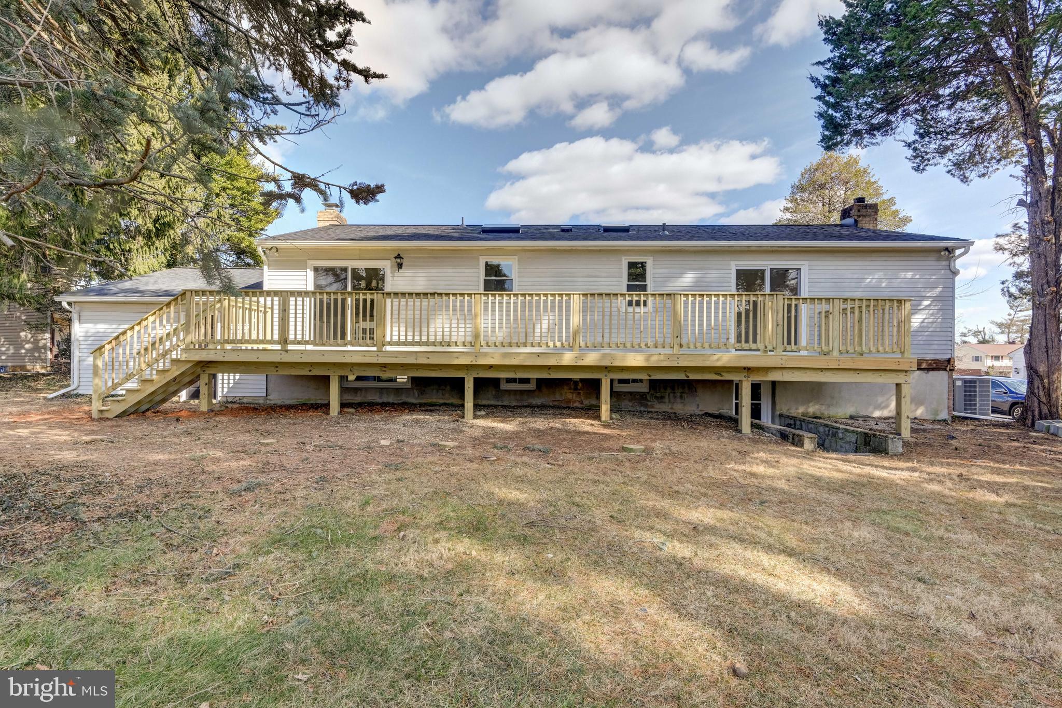
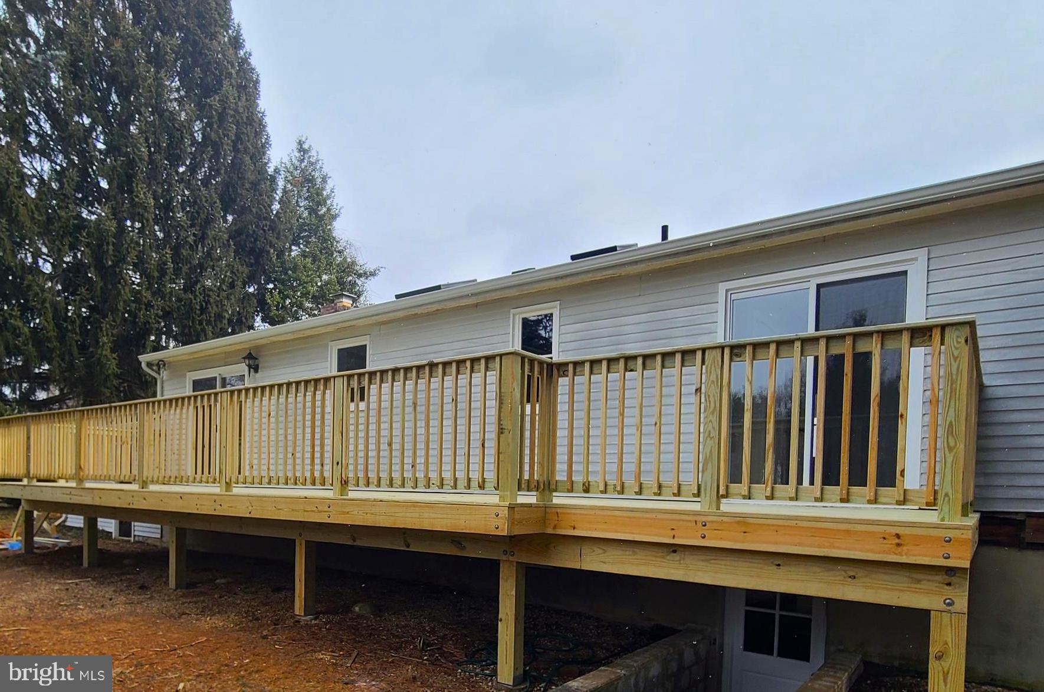
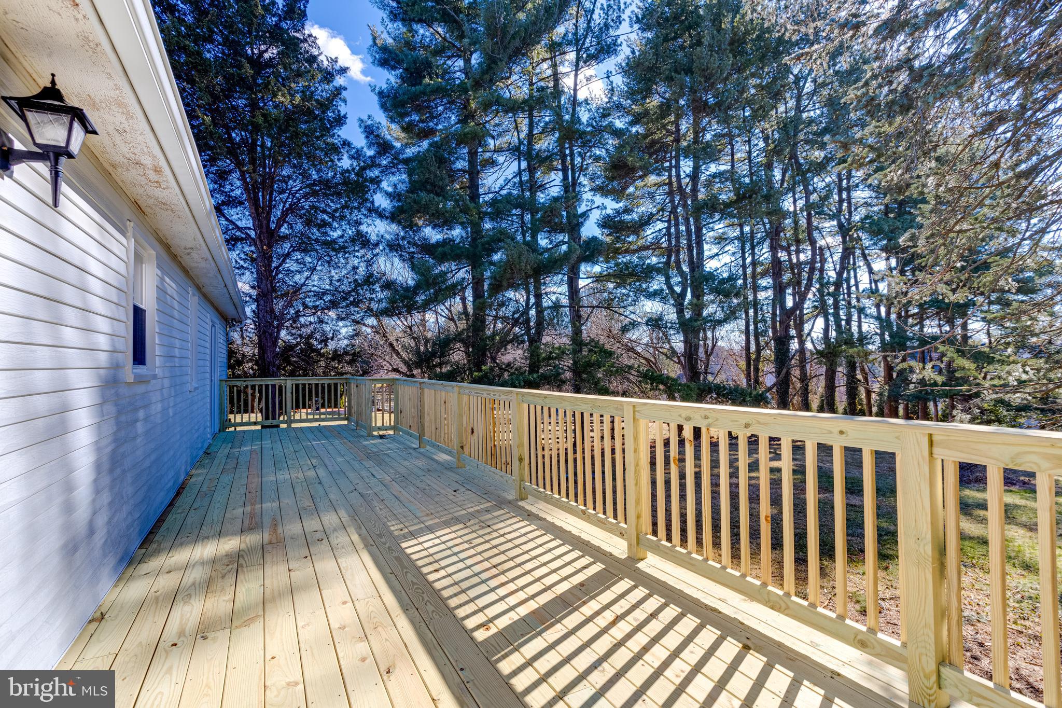
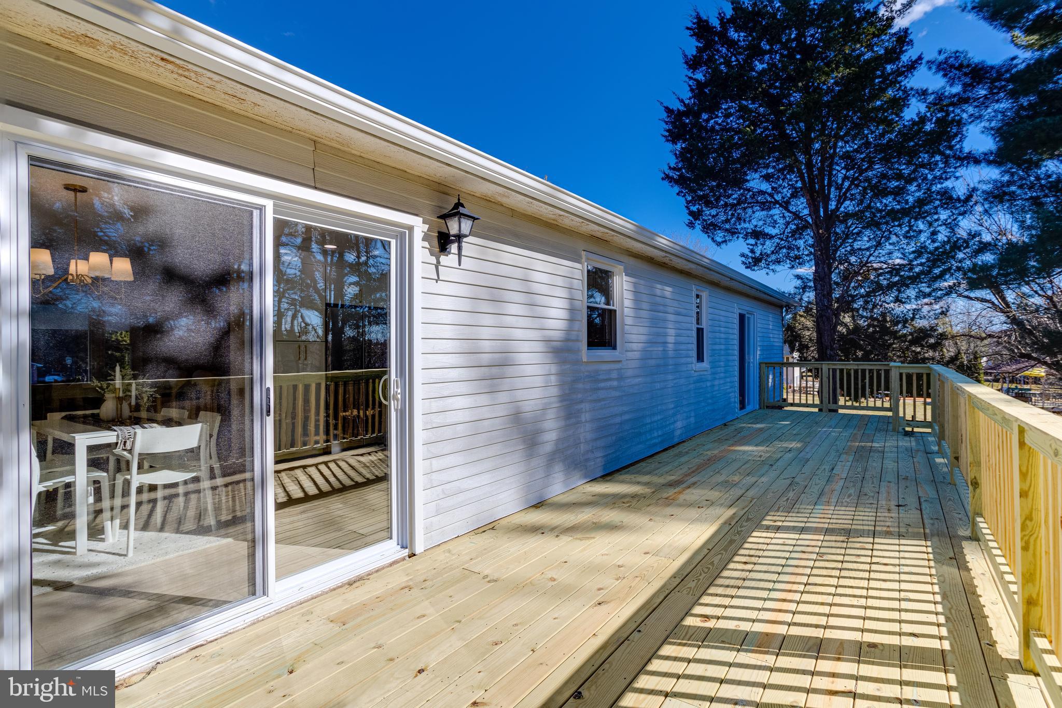
    Deck

  • Pool

    No

  • Waterfront YN

    NO

Area & Lot

  • Lot Features

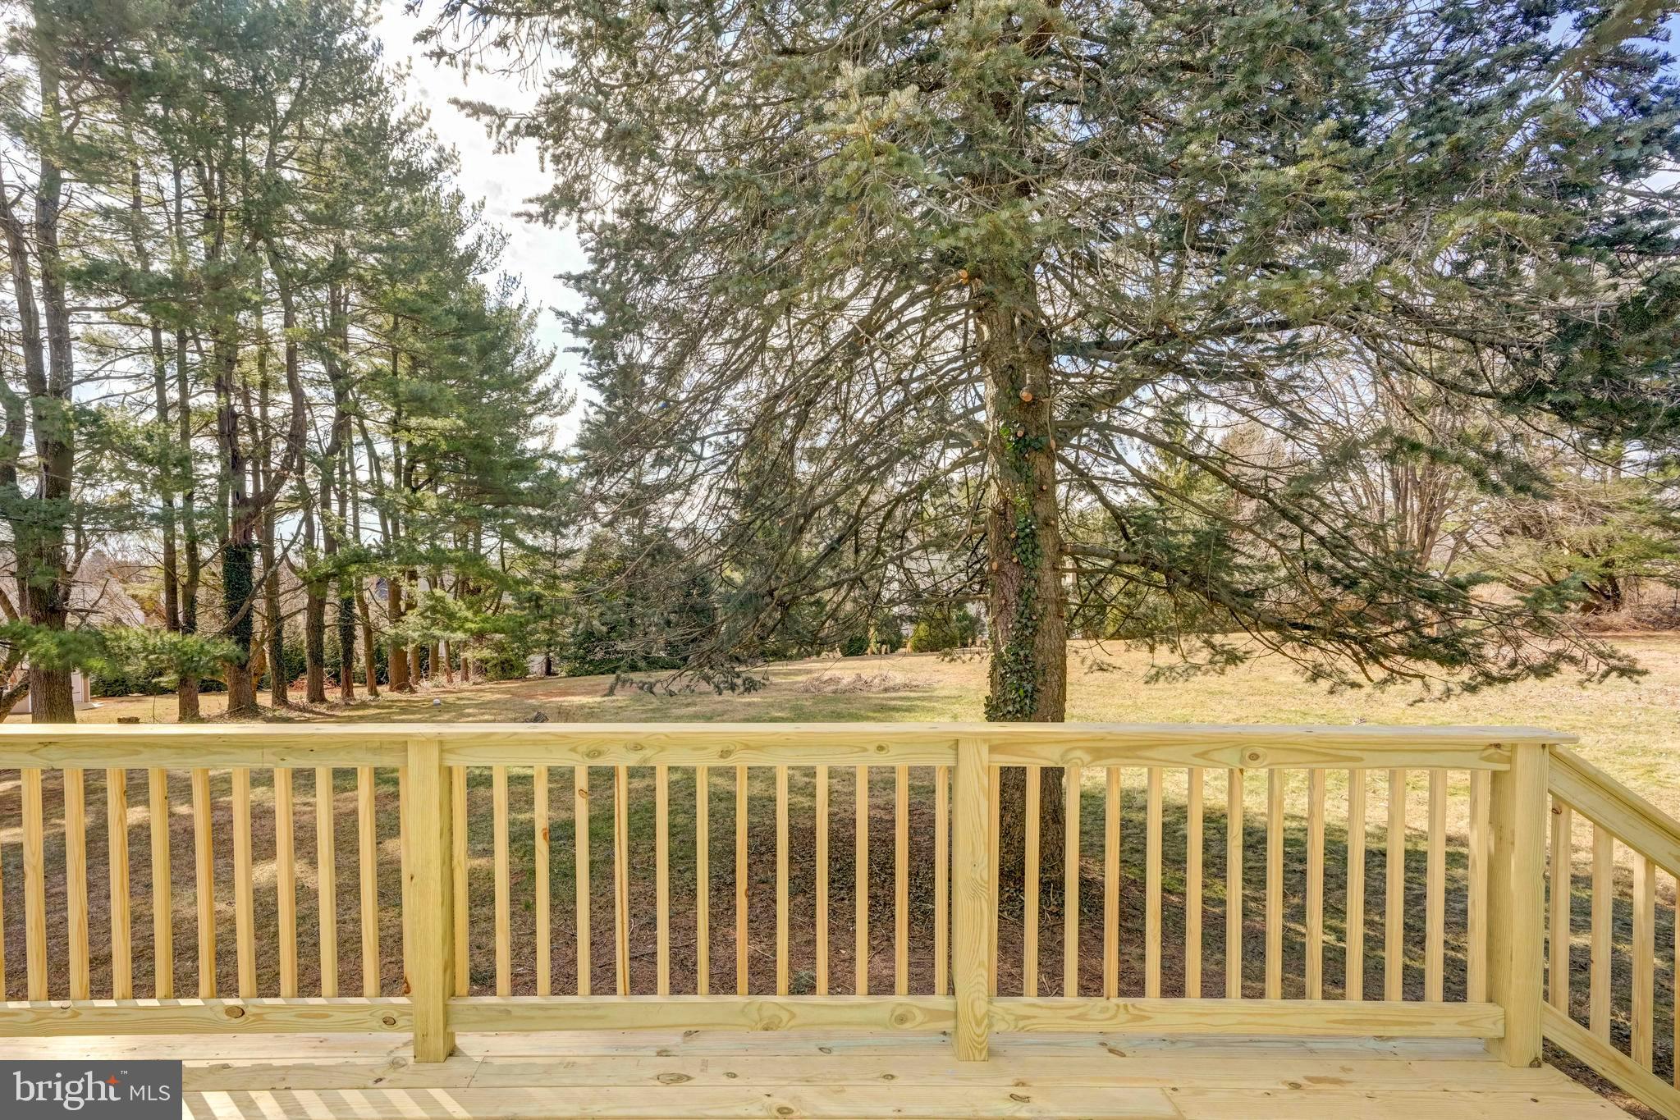
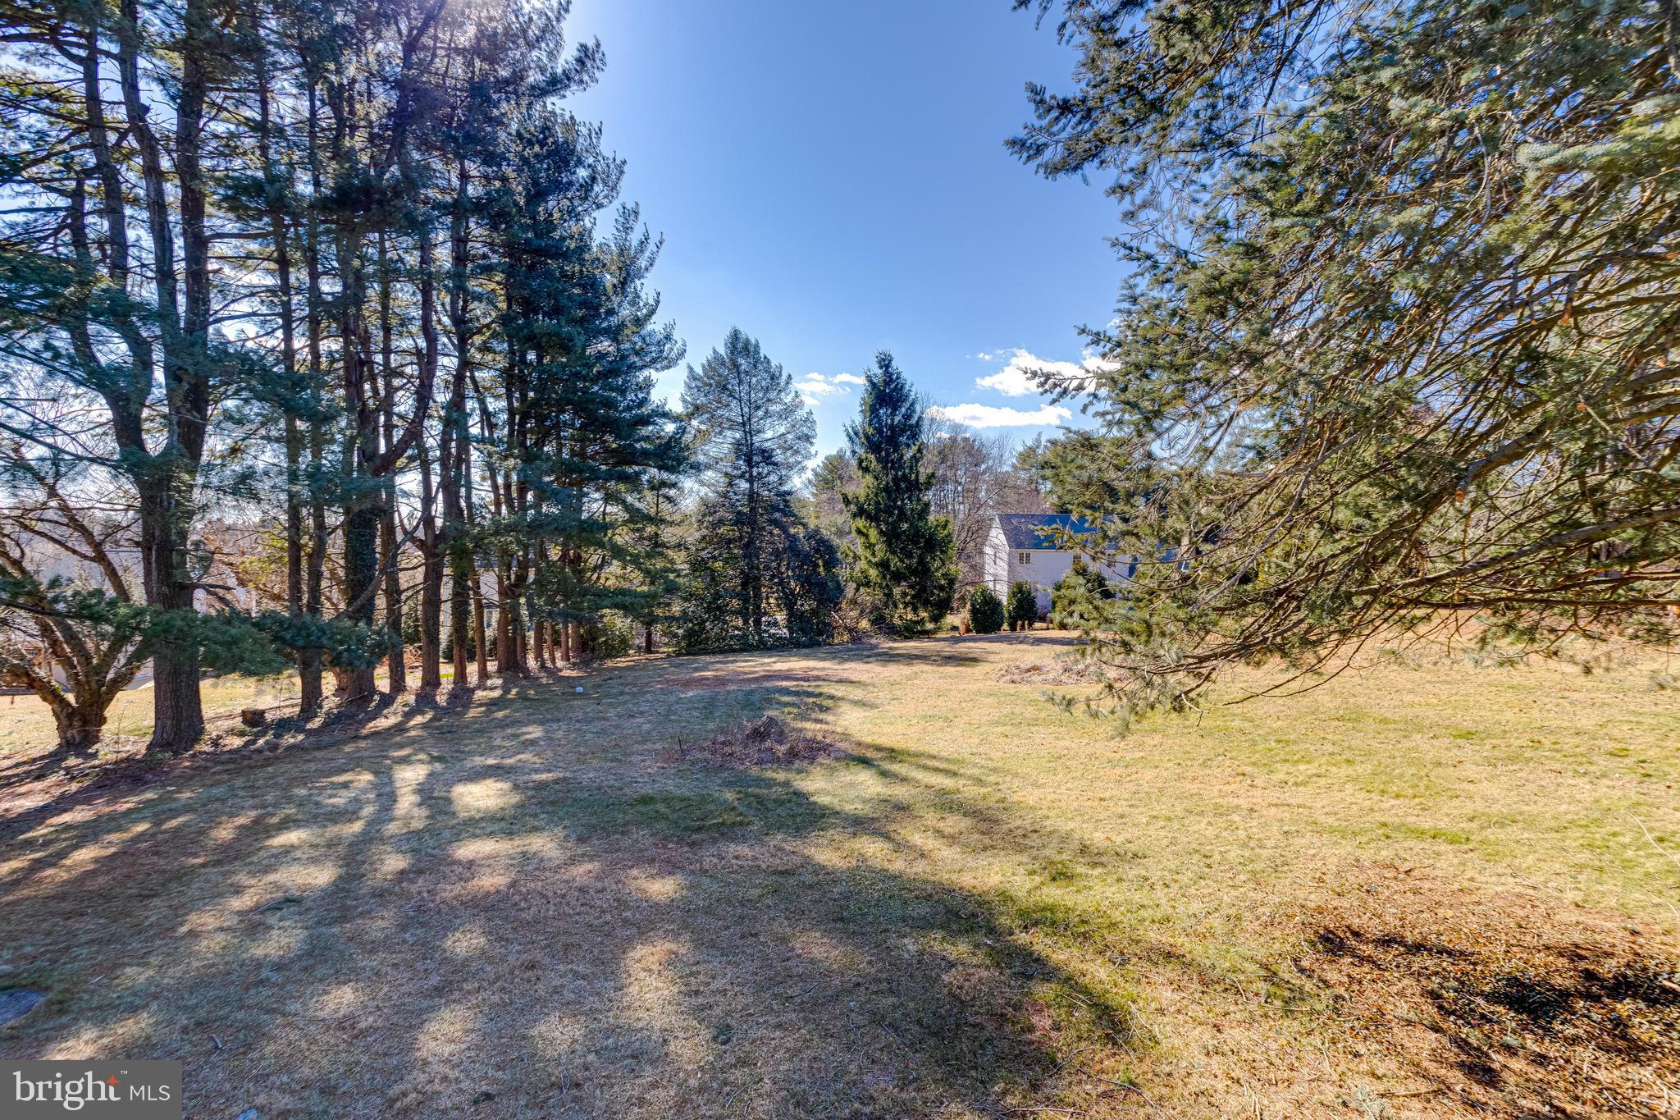
    Cul-De-Sac, Front Yard, Level, Back Yard

  • Lot Size(acres)

    1.13

  • Lot Size(square feet)

    49,223

  • Property Type

    Residential

  • Property Sub Type

    Single Family Residence

  • Architectural Style

    Raised Ranch/Rambler

Price

  • Sales Price

    $649,900
  • Tax Amount

    $5,190

  • Financing Options

    Conventional

  • Sq. Footage

    3,000
  • Price/SqFt

    $216

HOA

  • Association

    No

School District

  • Elementary School

    N/A

  • Middle School

    N/A

  • High School

    N/A

Property Features

  • New Construction

    NO

  • Foundation Details

    Block

  • Senior Community YN

    NO

  • Sewer

    Septic Tank

  • Tax Lot

    5

  • Water Source

    Well

Schedule a Showing

Showing scheduled successfully.

<
>
IN PERSON
VIA CHAT

What is 3 + 4 ?


Change time

Mortgage calculator

Estimate your monthly mortgage payment, including the principal and interest, property taxes, and HOA. Adjust the values to generate a more accurate rate.

Your payment

Principal and Interest:

$

Property taxes:

$

HOA fees:

$

Total loan payment:

$

Total interest amount:

$

Location

County

BALTIMORE

Elementary School

Middle School

High School

Listing Courtesy of Michael Jednorski, Cummings & Co Realtors

RealHub Information is provided exclusively for consumers' personal, non-commercial use, and it may not be used for any purpose other than to identify prospective properties consumers may be interested in purchasing. All information deemed reliable but not guaranteed and should be independently verified. All properties are subject to prior sale, change or withdrawal. RealHub website owner shall not be responsible for any typographical errors, misinformation, misprints and shall be held totally harmless.

Agent Steve MacGray

Branch Manager- Cumberland

Steve MacGray

Call Steve today to schedule a private showing.


* Listings on this website come from the FMLS IDX Compilation and may be held by brokerage firms other than the owner of this website. The listing brokerage is identified in any listing details. Information is deemed reliable but is not guaranteed. If you believe any FMLS listing contains material that infringes your copyrighted work please click here to review our DMCA policy and learn how to submit a takedown request.© 2024 FMLS.
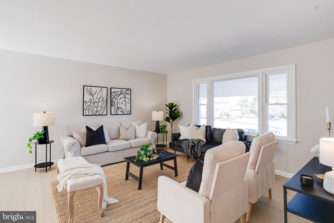
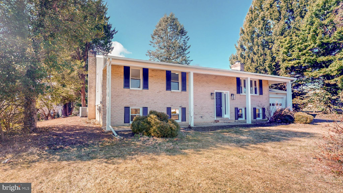
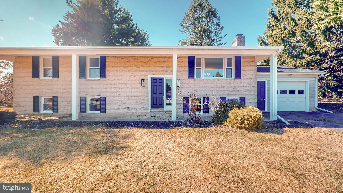
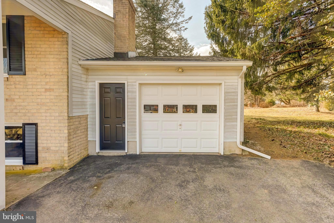
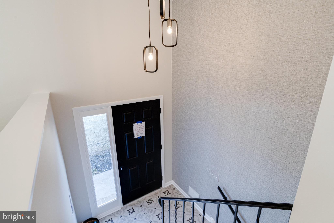
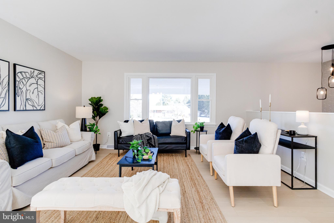
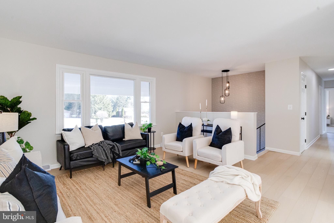
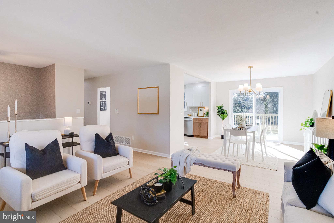
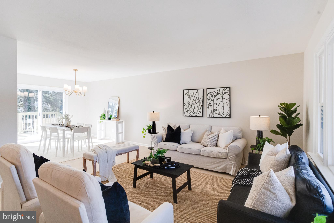
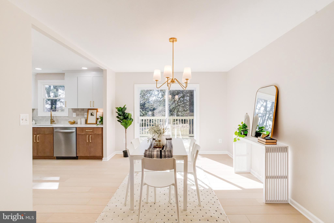
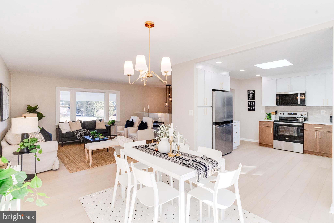
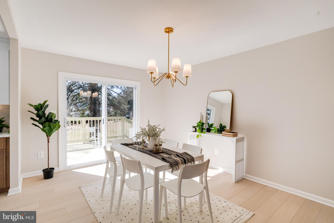
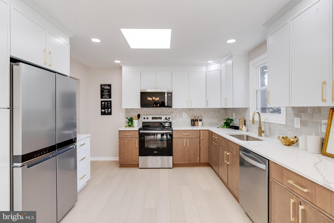
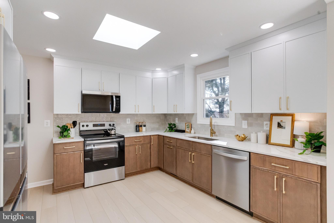
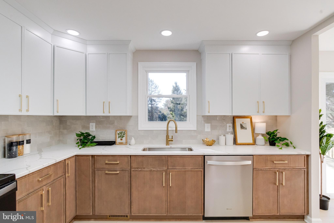
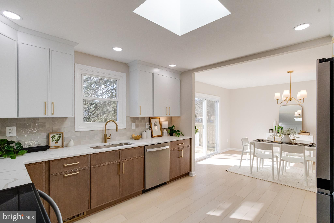
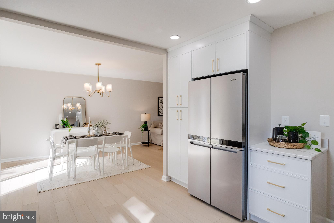
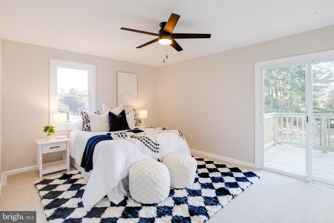
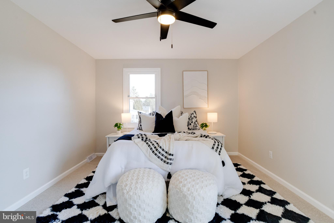
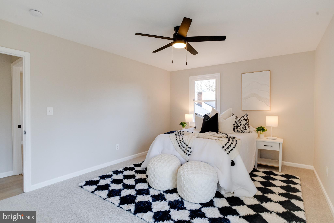
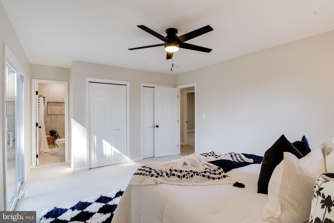
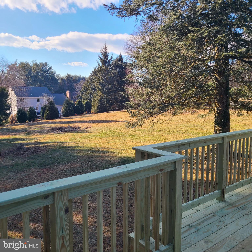
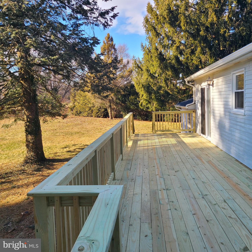
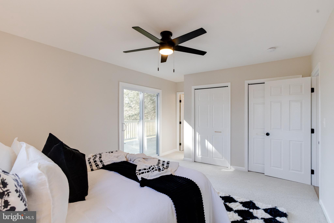
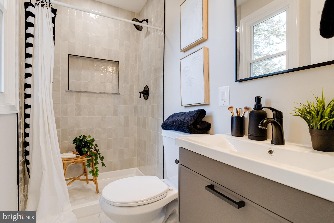
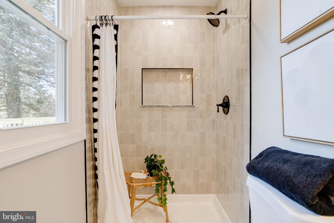
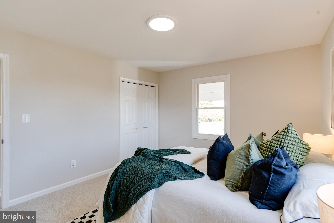
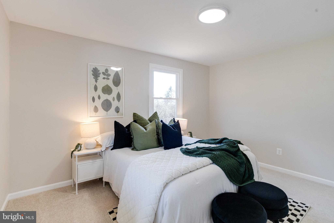
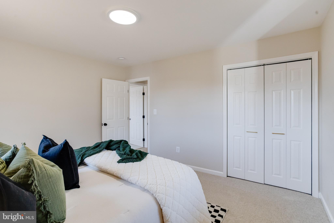
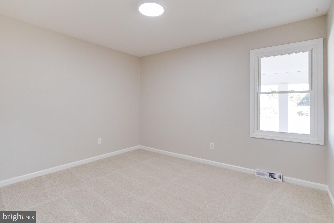
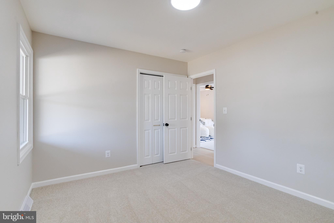
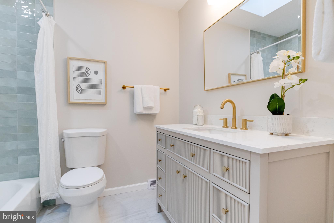
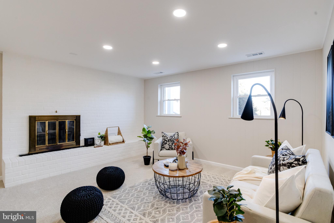
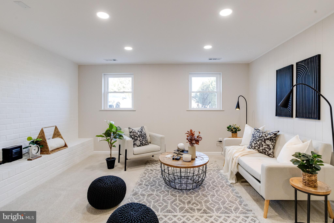
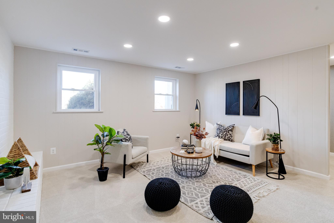
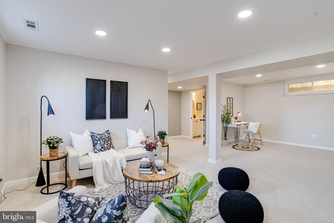
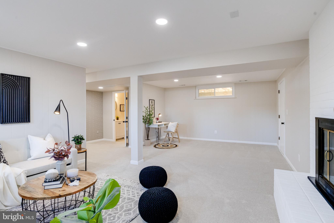
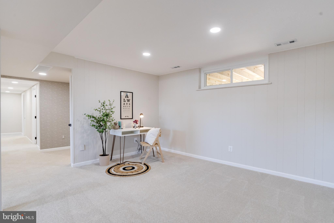
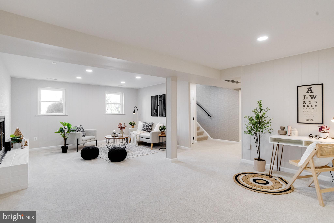
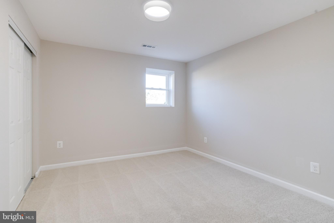
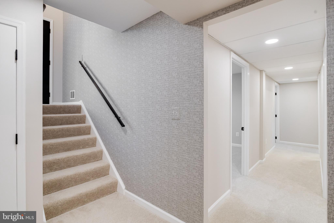
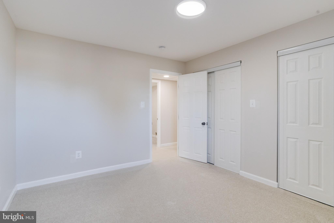
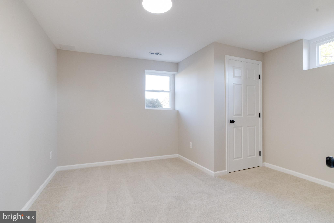
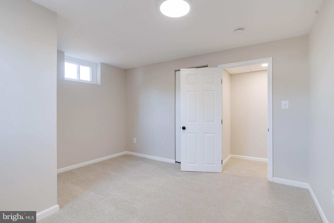
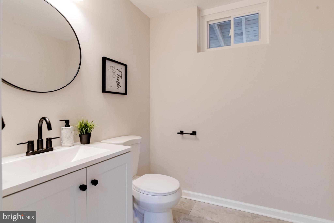
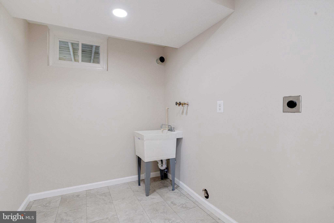
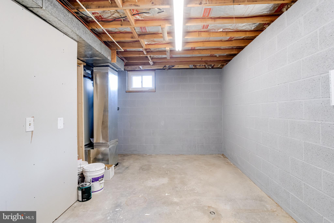
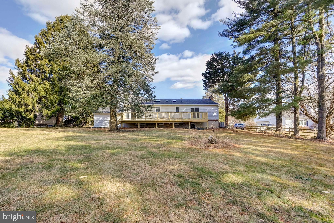
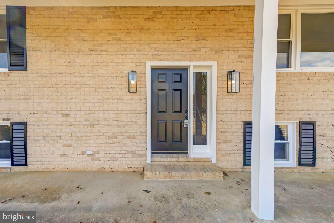
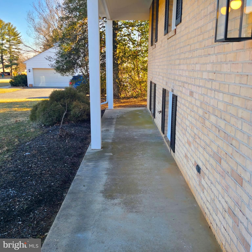
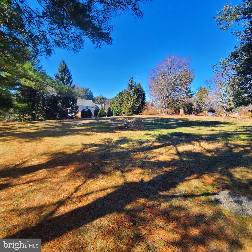
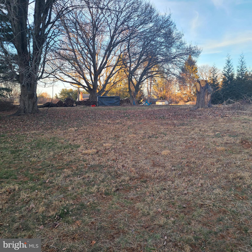
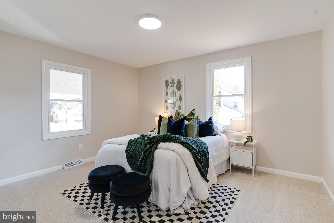
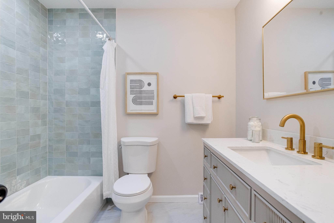
GREAT VALUE FOR BALDWIN!!! High quality renovation in the sought after Quinn community! NEW, NEW, NEW from top to bottom with so much attention to detail. Open concept main level features gorgeous kitchen with quartz counters, new cabinetry, stainless appliances, luxury vinyl flooring, and unique skylight; spacious living room and dining room with slider to new deck; primary bedroom and primary full bath with another slider to new deck; plus two more sizeable bedrooms and additional full bath. Finished lower level boasts huge family room with wood burning fireplace; convenient half bath; two more large bedrooms, and laundry room. Off street parking on paved driveway or in one car garage. Sits on over an acre with established landscaping on quiet cul-de-sac. Other highlights include: new architectural shingle roof, new windows and sliders, newer HVAC, new carpet and luxury vinyl flooring throughout.  A Little Piece of Country, yet convenient to job centers and shopping. CHECK OUT THE 3D VIRTUAL TOUR!

8 MARMADUKE COURT

Message successfully sent.

What would you like to know?

What is 3 + 4 ?

I agree to receive email communication and understand I can unsubscribe at any time.

I agree to be contacted by Charis Realty Group - Christine Issler, Broker via call, email, and text for real estate services. To opt out, you can reply 'stop' at any time or reply 'help' for assistance. You can also click the unsubscribe link in the emails. Message and data rates may apply. Message frequency may vary. Privacy Policy

Related Properties

What an amazing unique Farm Style Home. This remarkable Baldwin home showcases striking contemporary farmhouse architecture. Step inside, and you'll discover the warmth and character of a custom-built barn-inspired retreat. Custom rich wood beams, soaring ceilings, and breathtaking craftsmanship create a one-of-a-kind home that is anything but cookie-cutter.

Nestled on 1.3 picturesque acres, this private oasis offers the perfect blend of tranquility and style. Sunlight pours through the home, highlighting its stunning architectural details and creating an inviting atmosphere throughout.

Featuring 4 spacious bedrooms, 3.5 baths, dramatic two-story ceilings, three fireplaces, and a fully finished lower level, this home was thoughtfully designed for both everyday living and entertaining. The expansive family room opens to a massive rear deck that spans the entire length of the home, providing the perfect setting to relax, entertain, or simply enjoy the peaceful surroundings.

If you've been searching for a home with unforgettable character, exceptional craftsmanship, and a setting that feels like your own secluded retreat, you've found it.
#MDHR2058112

BALDWIN

2749 GREENE LANE

4 Beds

2 Baths

2,746 Sq.Ft.

$674,990
MLS#: MDHR2058112

THIS WELL MAINTAINED COLONIAL IN A MOST SOUGHT AFTER COMMUNITY COULD BE YOURS! COMPLETELY PRIVATE LOT ENVELOPED IN RHODODENDRONS AND AZALEAS GALORE!!! HERE IS A RARE CHANCE TO GET THE FEELING OF WAY OUT COUNTRY LIVING,  JUST OUTSIDE OF TOWN!
  THE WORD FOR THE DAY IS EQUITY, SWEAT EQUITY! WITH A LITTLE LOVE AND ELBOW GREASE, YOU'LL BE SWIMING IN IT! WHLE PERFECTLY LIVABLE AS IT IS, YOU'LL SEE SOME SERIOUS REWARDS FOR ADDING YOUR FINISHING TOUCHES AND THE ONE THING YOU CAN'T CHANGE, THE LOCATION, IS INCREDIBLE, QUIET, SERENE AND 15 MINUTES FROM EVERYTHING! 
 DON'T MISS YOUR CHANCE TO GRAB THIS BEAUTY!!!
#MDBC2163504

BALDWIN

6008 FORK WOODS ROAD

4 Beds

2 Baths

2,289 Sq.Ft.

$549,999

MLS#: MDBC2163504

New on site 4 days ago
Stately colonial in sought out neighborhood of Glen Elyn. This 4 bedroom, 2.5 bath home is warm and inviting with a great layout for both entertaining and everyday life. The kitchen has upgraded cabinets, granite countertops, stylish backsplash, stainless steel appliances with double ovens, making it the heart of the home. It opens into the family room which features a wood burning fireplace creating an open concept feel. The sunroom is the show stopper in this house with an abundance of natural light which leads to a stamped concrete patio and beautiful backyard. There is access to the sunroom from both the kitchen and family room through beautiful glass french doors. There is a formal dining room that can be accessed from the kitchen and foyer. There is also a large living room in the front of the house that could be used as living space or a home office. There are hardwood floors throughout most of the main floor. On the upper level, there is a large primary suite with walk-in closet and attached bath. There are 3 other bedrooms and a full bath on this floor. The 4th bedroom has been used as an office and has a connecting door to the primary suite. The lower level is finished and is set up as a large rec room with additional storage spaces. There is a whole house generator. Brand new well pump. This home has been loved by the orignial owners for many years and is now ready for new owners to make their memories!  Estate sale, seller prefers AS-IS sale.
#MDHR2059870

BALDWIN

2830 FOREST GLEN

4 Beds

2 Baths

2,628 Sq.Ft.

$685,000

MLS#: MDHR2059870

Set on 0.80 acres in Baldwin’s Hunting Ridge community, this expanded three-bedroom, two-and-a-half-bath split-foyer offers generous living space, an in-ground pool, and an oversized detached garage. Inside, recent improvements include refreshed paint, new carpeting, and updated wood-look flooring throughout multiple areas of the home. The spacious kitchen offers abundant wood cabinetry and stainless steel appliances, with adjoining living and dining areas.

A spacious sunroom addition is a standout feature, with abundant windows, skylights, vaulted ceilings, and direct access to the rear deck. The walkout lower level adds substantial flexibility with additional finished living space, a brick fireplace, kitchenette, bedroom, half bath, updated flooring, and a separate laundry and utility area.

Outside, the in-ground pool anchors a separately fenced area, while the surrounding yard offers ample outdoor space against a backdrop of mature trees. The oversized two-car brick garage features separate vehicle doors, attic storage, and its own electrical panel. With no HOA, multiple living areas, substantial outdoor space, and several recent interior improvements, 2708 Hunting Ridge Court offers plenty of potential. Offered as-is, with some finishing work remaining.
#MDHR2060004

BALDWIN

2708 HUNTING RIDGE COURT

3 Beds

2 Baths

2,520 Sq.Ft.

$525,000

MLS#: MDHR2060004

Send a message

Message successfully sent.

Your message

What is 3 + 4 ?

Reason for contacting?

I agree to receive email communication and understand I can unsubscribe at any time.

I agree to be contacted by Charis Realty Group - Christine Issler, Broker via call, email, and text for real estate services. To opt out, you can reply 'stop' at any time or reply 'help' for assistance. You can also click the unsubscribe link in the emails. Message and data rates may apply. Message frequency may vary. Privacy Policy

Sign Out

Virtual Assistant

Would you like to take the next step with this property? We can help you schedule a showing or virtual tour, or send you more details.

Yes, I would like more information.

Thank You for Your Reply, One of Our Agents will contact you as soon as possible

No, maybe later.

Thank you, you can always contact me via email, phone number or through the contact form.

Realhub AI

Lucy - Your AI-Powered Realtor

Update Your Temporary Password

Personalize your search

Enter your email and we'll notify you immediately when new listings match what you're looking for.

or enter email address

Already have an account ? Login here

Continue your home search

I agree to receive communications and understand I can unsubscribe at any time.

I agree to be contacted by Charis Realty Group - Christine Issler, Broker via call, email, and text for real estate services. To opt out, you can reply 'stop' at any time or reply 'help' for assistance. You can also click the unsubscribe link in the emails. Message and data rates may apply. Message frequency may vary. Privacy Policy

Already have an account ? Login here

We use cookies

We use cookies primarily for analytics to enhance your experience. By accepting, you agree to our use of these cookies. You can manage your preferences or learn more about our cookies policy.