


Property
Beds
3
Full Baths
2
1/2 Baths
1
Year Built
1998
Sq.Footage
3,416
Exceptional Space, Immaculate Condition & a Gorgeous Setting! Discover this lovingly maintained custom built Cape Cod, perfectly situated on a beautifully landscaped, sizeable corner lot on the outskirts of Delmar. Beautiful mature trees, thoughtfully maintained landscaping, sidewalks, and a freshly sealed blacktop driveway create a picturesque setting and wonderful curb appeal. Lovingly cared for by its original owners, this smoke-free home offers an impressive amount of living space, a thoughtfully designed floor plan, and endless possibilities! Step inside and experience the warmth and pride of ownership that shine throughout this exceptionally well-maintained home. Spacious, inviting rooms flow effortlessly from one to the next, creating a comfortable layout ideal for everyday living and entertaining. The main level features a welcoming entry foyer, a generously sized primary suite, formal dining room, and a comfortable family room with a cozy gas fireplace, and a spacious eat-in kitchen offering abundant cabinetry and storage. Just off the attached two-car garage is an incredible mudroom and laundry area, complete with multiple closets, built-ins, and shelving—a wonderfully functional space that makes staying organized a breeze! The second floor is just as impressive, offering generously sized bedrooms, a full bath, and two incredible, oversized finished bonus rooms—both heated and cooled for year-round comfort! These exceptional spaces open the door to endless possibilities, whether you envision a home office, media room, recreation room, fitness studio, craft room, or additional gathering space. A convenient rear staircase provides easy access to this versatile second-floor living area. It's this kind of flexibility and abundance of usable space that truly sets this home apart! Step outside to enjoy the rear deck, accessible from the family room, overlooking the beautifully maintained yard. Towering mature trees create a lovely natural backdrop, while the generous corner lot provides plenty of room to enjoy the outdoors. Two 10' x 16' storage sheds, including one equipped with electricity, offer even more space for tools, equipment, and hobbies. Beyond its beautiful setting and generous living spaces, this home offers valuable improvements and added peace of mind. There is extra storage built into this home that is rarely seen in other homes. The roof was replaced in 2021, along with the installation of a gutter guard system. Both HVAC systems are Bryant Evolution split systems, with one replaced approximately in 2016 and the upstairs system newly installed in May 2026. Transferable roof and HVAC warranties provide additional value for the next owner. Immaculately maintained, exceptionally spacious, and filled with possibilities! From its gorgeous, tree-lined setting and remarkable storage to its flexible floor plan and unmistakable pride of ownership, this home offers a combination of features that is increasingly hard to find. A wonderful opportunity to enjoy a beautifully cared-for property while adding your own personal touches over time. Conveniently located just minutes to shopping, dining, healthcare and employment opportunities, this is a home you'll want to experience in person. Come see all the space, comfort, storage and possibilities this special property has to offer!
Open Houses
Open house times are shown in the property’s local time.
-
Saturday
October 31, 2026
–
In progressYour time:
Features & Amenities
Interior
-
Other Interior Features
Eat-in Kitchen, Built-in Features
-
Total Bedrooms
3
-
Bathrooms
2
-
1/2 Bathrooms
1
-
Above Grade Finished Area
3416.0
-
Basement YN
NO
-
Cooling YN
YES
-
Cooling
Heat Pump, Ceiling Fan(s)
-
Fireplace YN
NO
-
Heating YN
YES
-
Heating
Heat Pump
-
Main Level Bedrooms
1
-
Pet friendly
N/A
Exterior
-
Garage
Yes
-
Garage spaces
2
-
Construction Materials
Vinyl Siding
-
Other Exterior Features
Rain Gutters
-
Parking
Garage Door Opener, Off Street, Garage, Driveway, Attached
-
Pool
No
-
Waterfront YN
NO
Area & Lot
-
Lot Features
Corner Lot, Front Yard, Back Yard
-
Lot Size(acres)
0.69
-
Lot Size(square feet)
29,910
-
Property Type
Residential
-
Property Sub Type
Single Family Residence
-
Architectural Style
Cape Cod
Price
-
Sales Price
$474,900
-
Tax Amount
$3,032
-
Sq. Footage
3,416
-
Price/SqFt
$139
HOA
-
Association
No
School District
-
Elementary School
N/A
-
Middle School
WICOMICO
-
High School
WICOMICO
Property Features
-
New Construction
NO
-
Foundation Details
Brick/Mortar
-
Senior Community YN
NO
-
Sewer
Septic Tank
-
Tax Lot
1B
-
Water Source
Well
Schedule a Showing
Showing scheduled successfully.
Mortgage calculator
Estimate your monthly mortgage payment, including the principal and interest, property taxes, and HOA. Adjust the values to generate a more accurate rate.
Your payment
Principal and Interest:
$
Property taxes:
$
HOA fees:
$
Total loan payment:
$
Total interest amount:
$
Location
County
WICOMICO
Elementary School
Middle School
WICOMICO
High School
WICOMICO
Listing Courtesy of Sheri E Smith, Keller Williams Realty Delmarva
RealHub Information is provided exclusively for consumers' personal, non-commercial use, and it may not be used for any purpose other than to identify prospective properties consumers may be interested in purchasing. All information deemed reliable but not guaranteed and should be independently verified. All properties are subject to prior sale, change or withdrawal. RealHub website owner shall not be responsible for any typographical errors, misinformation, misprints and shall be held totally harmless.

Salesperson, Branch Manager- Cumberland
Steve MacGray
Call Steve today to schedule a private showing.

* Listings on this website come from the FMLS IDX Compilation and may be held by brokerage firms other than the owner of this website. The listing brokerage is identified in any listing details. Information is deemed reliable but is not guaranteed. If you believe any FMLS listing contains material that infringes your copyrighted work please review our DMCA policy and learn how to submit a takedown request.© 2024 FMLS.
Related Properties

DELMAR
30392 MALLARD DRIVE
3 Beds
2 Baths
2,200 Sq.Ft.
$415,900
MLS#: MDWC2024398

DELMAR
26063 CHEDRICK COURT
3 Beds
2 Baths
2,023 Sq.Ft.
$389,999
MLS#: MDWC2024308
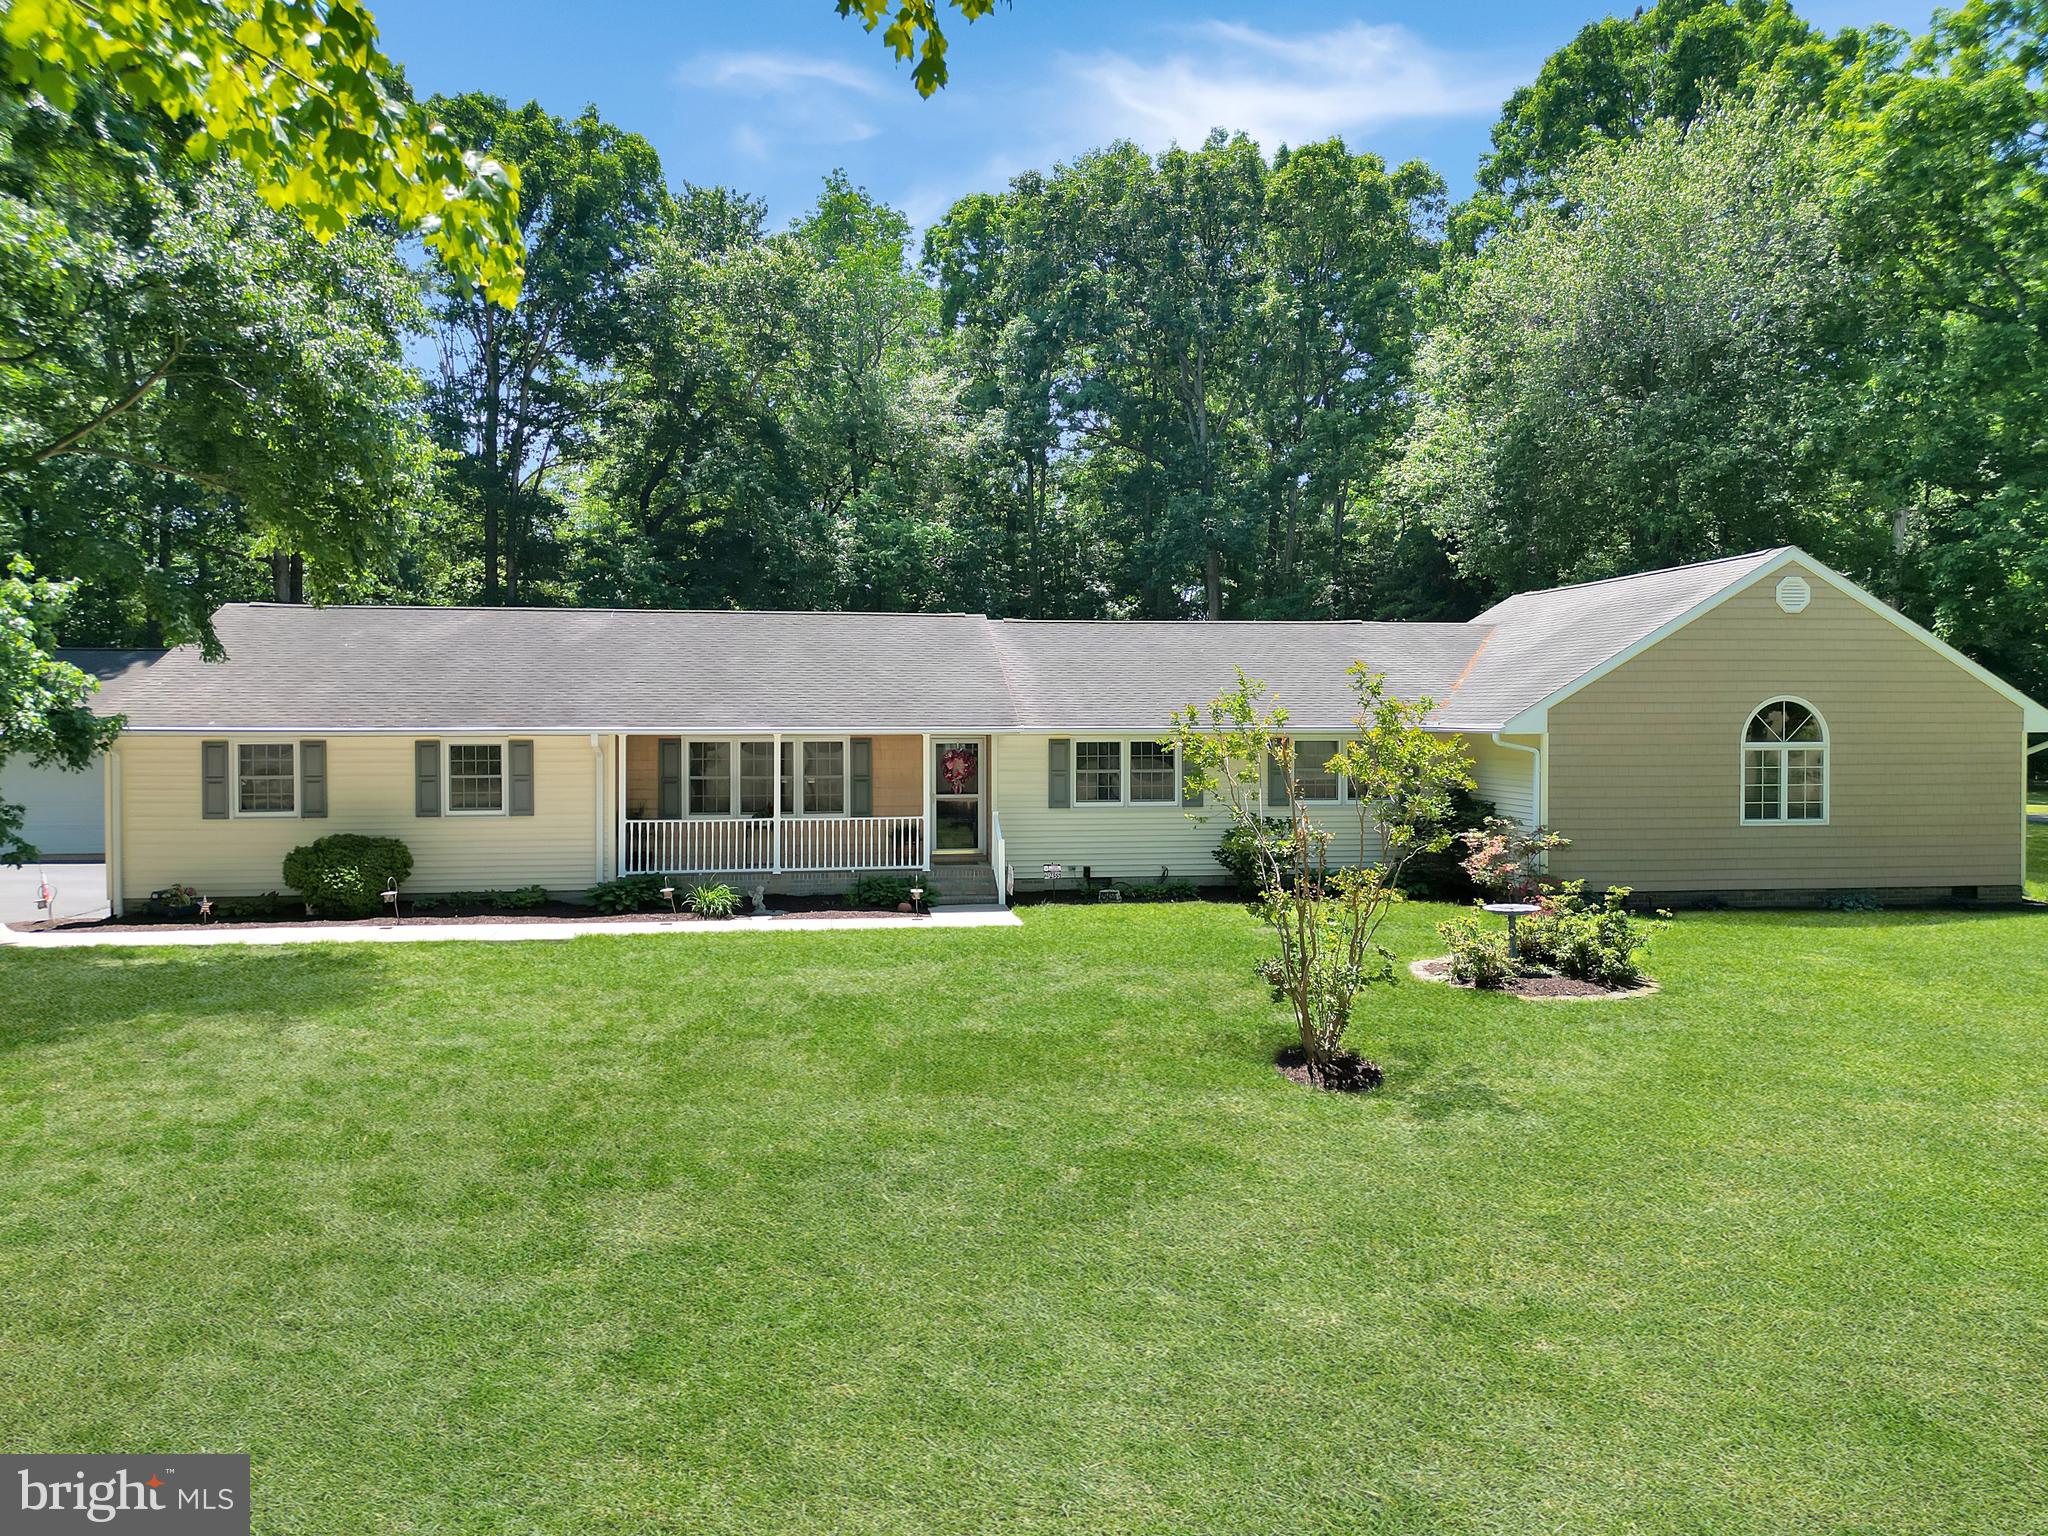
DELMAR
29455 W LINE ROAD
4 Beds
2 Baths
3,000 Sq.Ft.
$439,900
MLS#: MDWC2023124

DELMAR
9566 MOURNING DOVE WAY
5 Beds
2 Baths
2,824 Sq.Ft.
$489,000
MLS#: MDWC2025076

DELMAR
8539 E MARLBORO DRIVE
3 Beds
3 Baths
1,908 Sq.Ft.
$474,900
MLS#: MDWC2023408

DELMAR
29592 FOSKEY LANE
4 Beds
4 Baths
1,812 Sq.Ft.
$389,900
MLS#: MDWC2024856

DELMAR
38198 N 2ND STREET
3 Beds
2 Baths
1,839 Sq.Ft.
$389,900
MLS#: DESU2118348
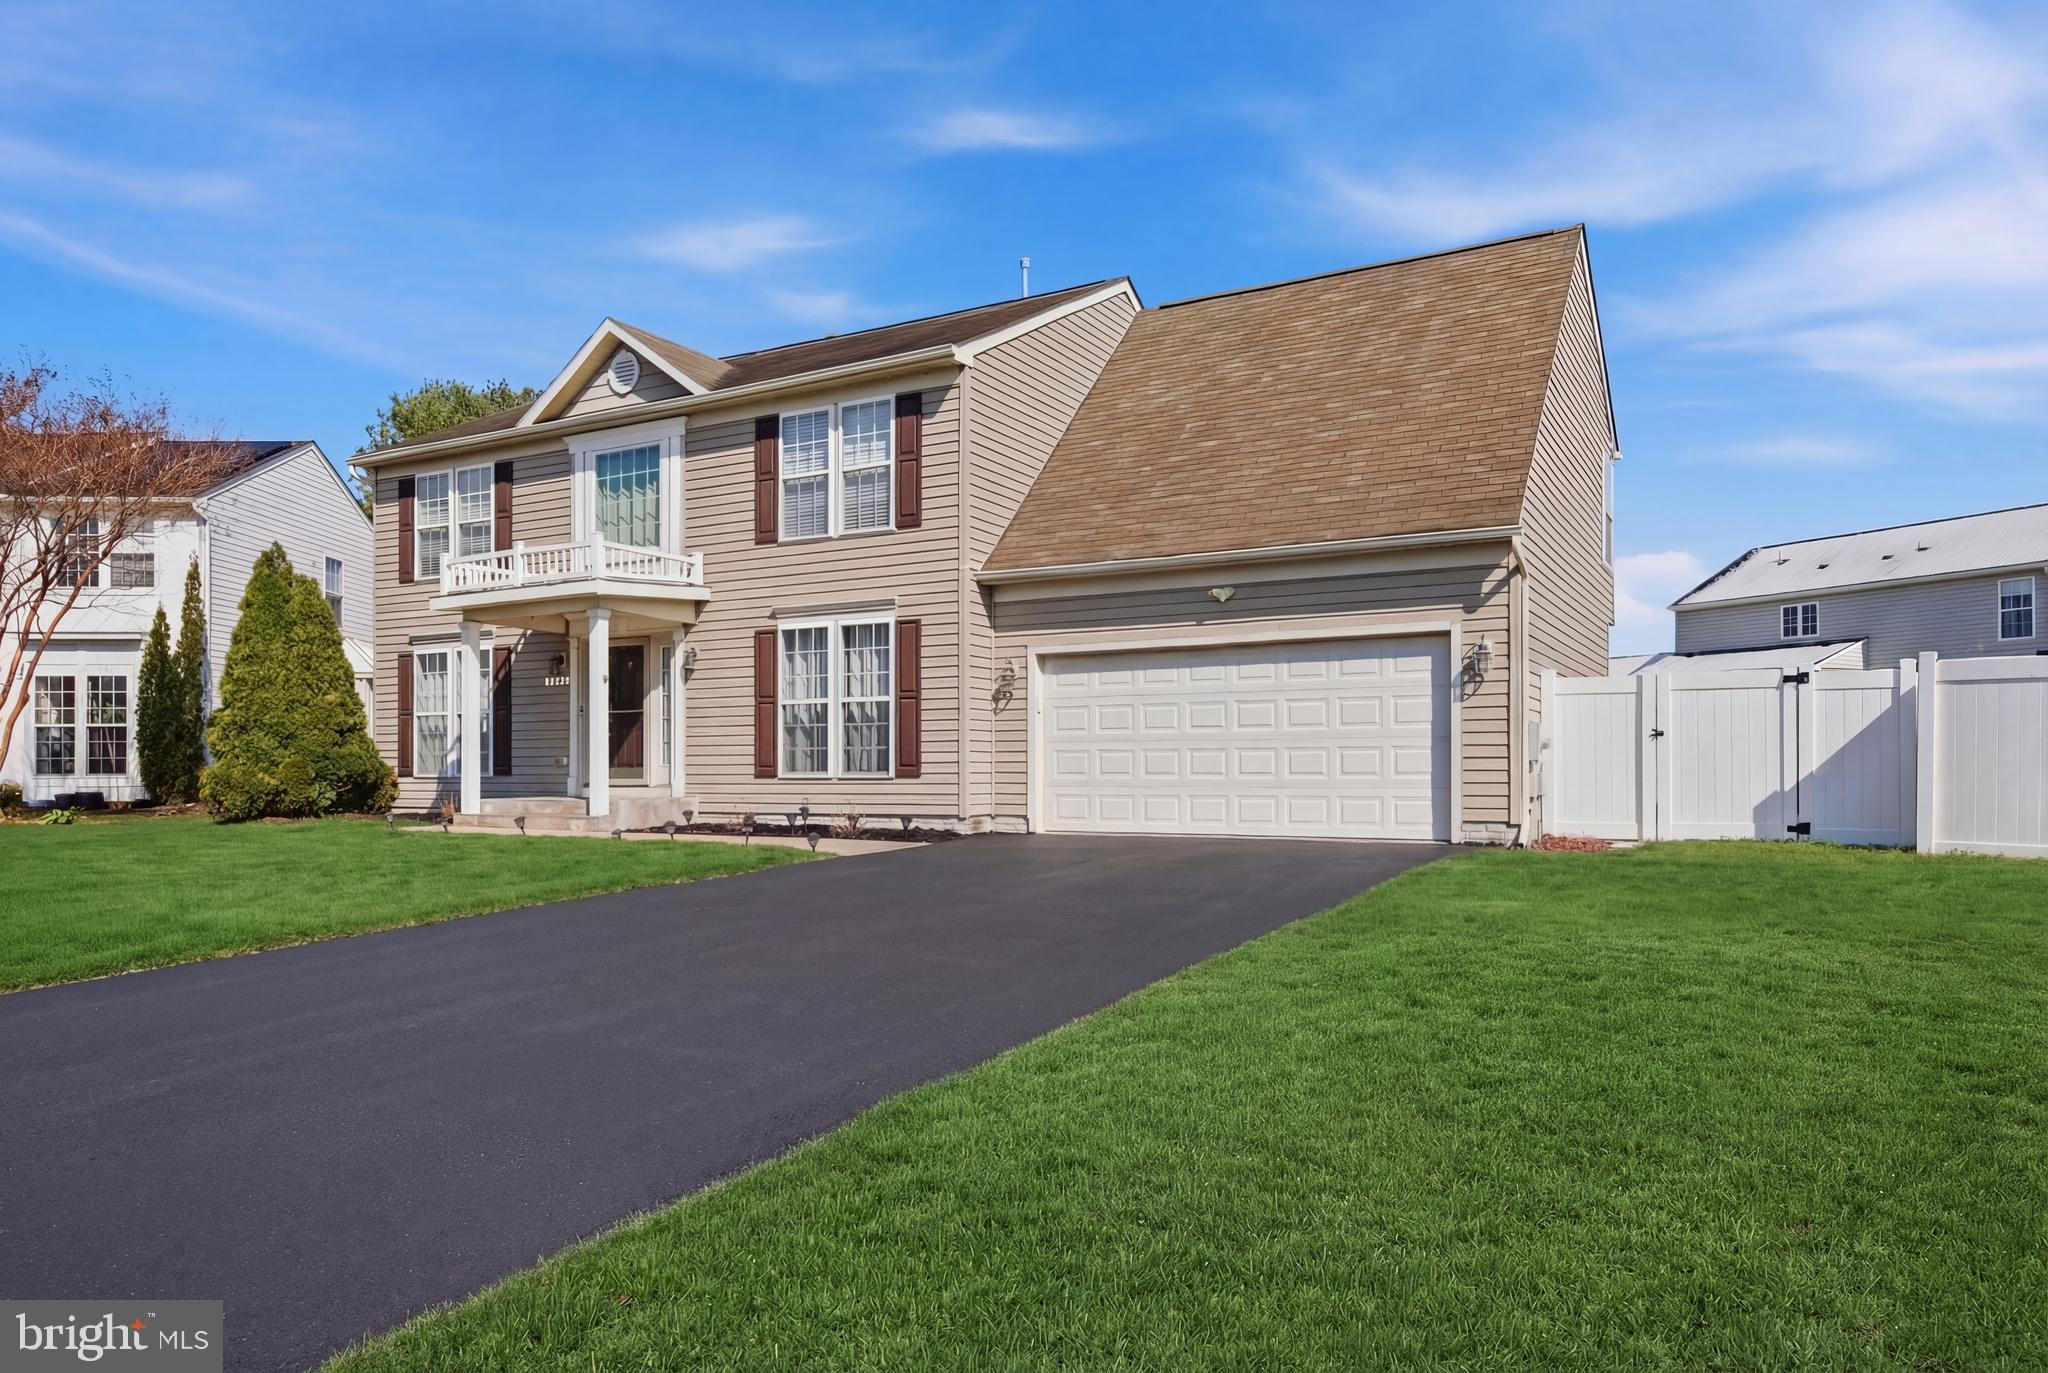
DELMAR
9167 DRAWBRIDGE DRIVE
4 Beds
2 Baths
2,344 Sq.Ft.
$474,900
MLS#: MDWC2021894

DELMAR
14154 PEPPERBOX ROAD
4 Beds
2 Baths
1,920 Sq.Ft.
$420,000
MLS#: DESU2116252
