
Bi-level, Raised Ranch/Rambler
878 DOCTOR JACK ROAD
CONOWINGO, MD 21918
MLS#: MDCC2023494
$639,000


Property
Beds
4
Full Baths
3
1/2 Baths
None
Year Built
1991
Sq.Footage
1,532
Drive down the long tree lined driveway to complete privacy, yet convenient to major highways, this approximately 3000 square foot home sitting on 6 wooded acres is for you! An immaculate 4 bedroom, 3 bath home with a beautiful, wide open floor plan begs you to come in and enjoy the custom kitchen with center island, standard sink and prep sink, double ovens and high end French door refrigerator with granite counters. Also, a custom cabinet including wine rack sits as a piece of furniture, but is built in to the kitchen. Living room offers room for a large sectional sofa overlooking the pretty front yard. A huge dining room with built in storage gives opportunity for entertaining in grand fashion. Both kitchen and dining room open to a balcony and deck area to overlook the backyard and the fish pond. On this level are two bedrooms with hall bath and the primary bedroom with a walk-in closet and shower bath, but opens to a covered porch for ultimate relaxation. Moving to the lower level, you will find a billard room complete with wood stove, eating area and sliders opening to the backyard. Also, there is a theater room ready for you. At the other end is a guest bedroom perfect for any use, exercise room or office, walk in closet and a hall bath. The utility room is right there for your use and convenience. The garage can be entered from here and will house both your car and your hobbies. There is a beautiful fish pond with sitting area to see from the home and sit beside in the backyard. In another area is a firepit for those evenings you want to take the chill off or just roast a hotdog or marshmallow. Sit on the swing under the deck or just take a walk through the woods. Lots to do! Make it your own!
Features & Amenities
Interior
-
Total Bedrooms
4
-
Bathrooms
3
-
Above Grade Finished Area
1032.0
-
Basement YN
YES
-
Cooling YN
YES
-
Cooling
Heat Pump, Ceiling Fan(s), Electric
-
Fireplace YN
YES
-
Heating YN
YES
-
Heating
Electric, Heat Pump
-
Main Level Bedrooms
3
-
Pet friendly
N/A
Exterior
-
Garage
Yes
-
Garage spaces
2
-
Construction Materials
Brick Veneer, Vinyl Siding
-
Other Exterior Features
Balcony
-
Parking
Garage Door Opener, Off Street, Gravel, Garage, Basement, Inside Entrance, Attached
-
Patio and Porch Features
Deck
-
Pool
No
-
Waterfront YN
NO
Area & Lot
-
Lot Features
Wooded, Private, Secluded
-
Lot Size(acres)
6.03
-
Lot Size(square feet)
262,667
-
Property Type
Residential
-
Property Sub Type
Single Family Residence
-
Architectural Style
Bi-level, Raised Ranch/Rambler
Price
-
Sales Price
$639,000
-
Tax Amount
$3,746
-
Sq. Footage
1,532
-
Price/SqFt
$417
HOA
-
Association
No
School District
-
Elementary School
CALL SCHOOL BOARD
-
Middle School
CALL SCHOOL BOARD
-
High School
CALL CCPS
Property Features
-
Stories
2
-
New Construction
NO
-
Foundation Details
Block
-
Senior Community YN
NO
-
Sewer
Septic Tank
-
Water Source
Well
Schedule a Showing
Showing scheduled successfully.
Mortgage calculator
Estimate your monthly mortgage payment, including the principal and interest, property taxes, and HOA. Adjust the values to generate a more accurate rate.
Your payment
Principal and Interest:
$
Property taxes:
$
HOA fees:
$
Total loan payment:
$
Total interest amount:
$
Location
County
CECIL
Elementary School
CALL SCHOOL BOARD
Middle School
CALL SCHOOL BOARD
High School
CALL CCPS
Listing Courtesy of Paula H Gilley, RE/MAX Chesapeake
RealHub Information is provided exclusively for consumers' personal, non-commercial use, and it may not be used for any purpose other than to identify prospective properties consumers may be interested in purchasing. All information deemed reliable but not guaranteed and should be independently verified. All properties are subject to prior sale, change or withdrawal. RealHub website owner shall not be responsible for any typographical errors, misinformation, misprints and shall be held totally harmless.

Salesperson, Branch Manager- Cumberland
Steve MacGray
Call Steve today to schedule a private showing.

* Listings on this website come from the FMLS IDX Compilation and may be held by brokerage firms other than the owner of this website. The listing brokerage is identified in any listing details. Information is deemed reliable but is not guaranteed. If you believe any FMLS listing contains material that infringes your copyrighted work please click here to review our DMCA policy and learn how to submit a takedown request.© 2024 FMLS.
Related Properties
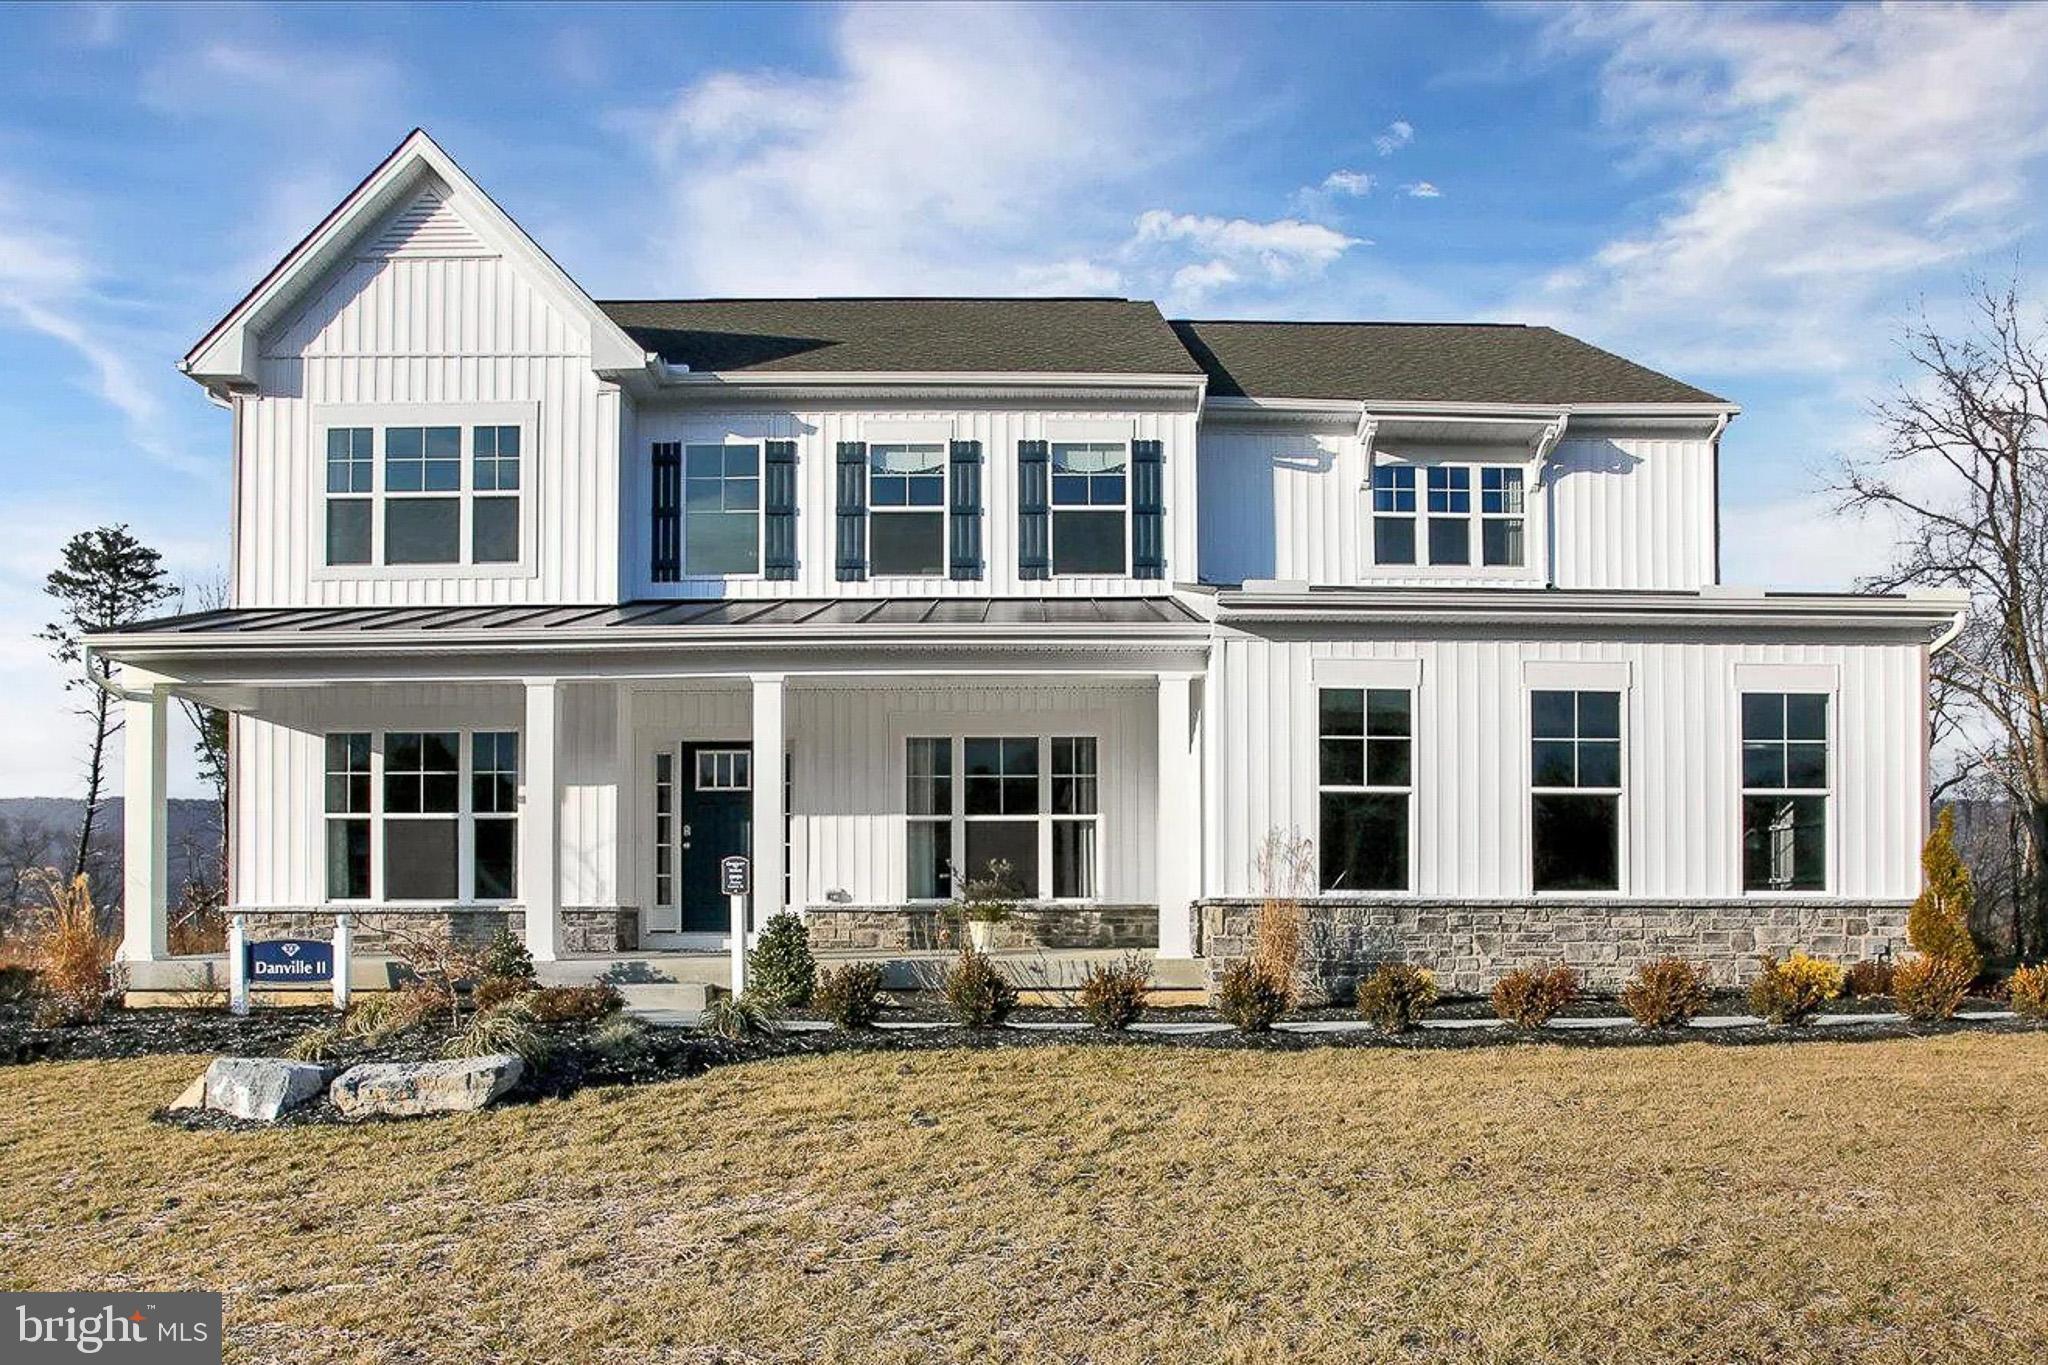
CONOWINGO
TBD WHITE SPRUCE WAY
4 Beds
2 Baths
3,431 Sq.Ft.
$672,990
MLS#: MDCC2014884
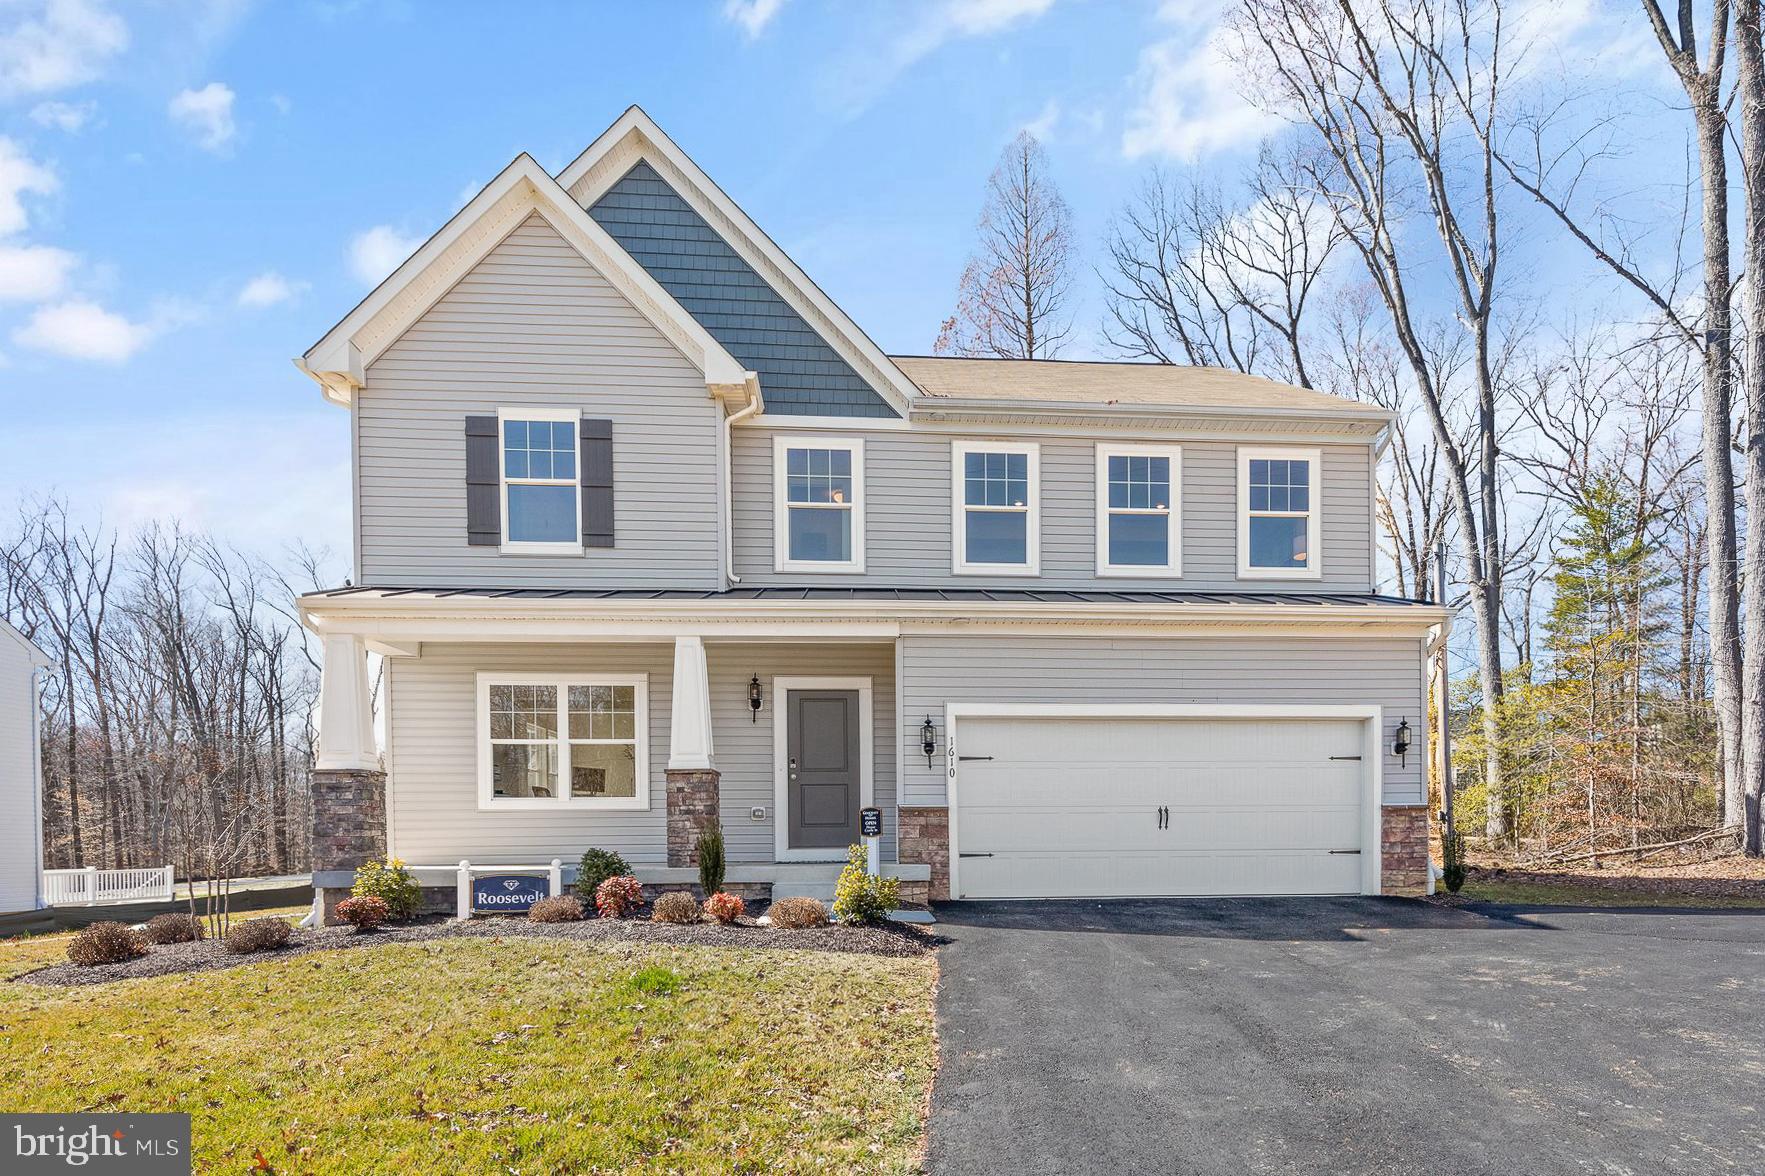
CONOWINGO
TBD PINE NEEDLE COURT
4 Beds
2 Baths
2,500 Sq.Ft.
$578,990
MLS#: MDCC2014892

CONOWINGO
1020 ROCK SPRINGS ROAD
3 Beds
2 Baths
2,118 Sq.Ft.
$594,990
MLS#: MDCC2022996
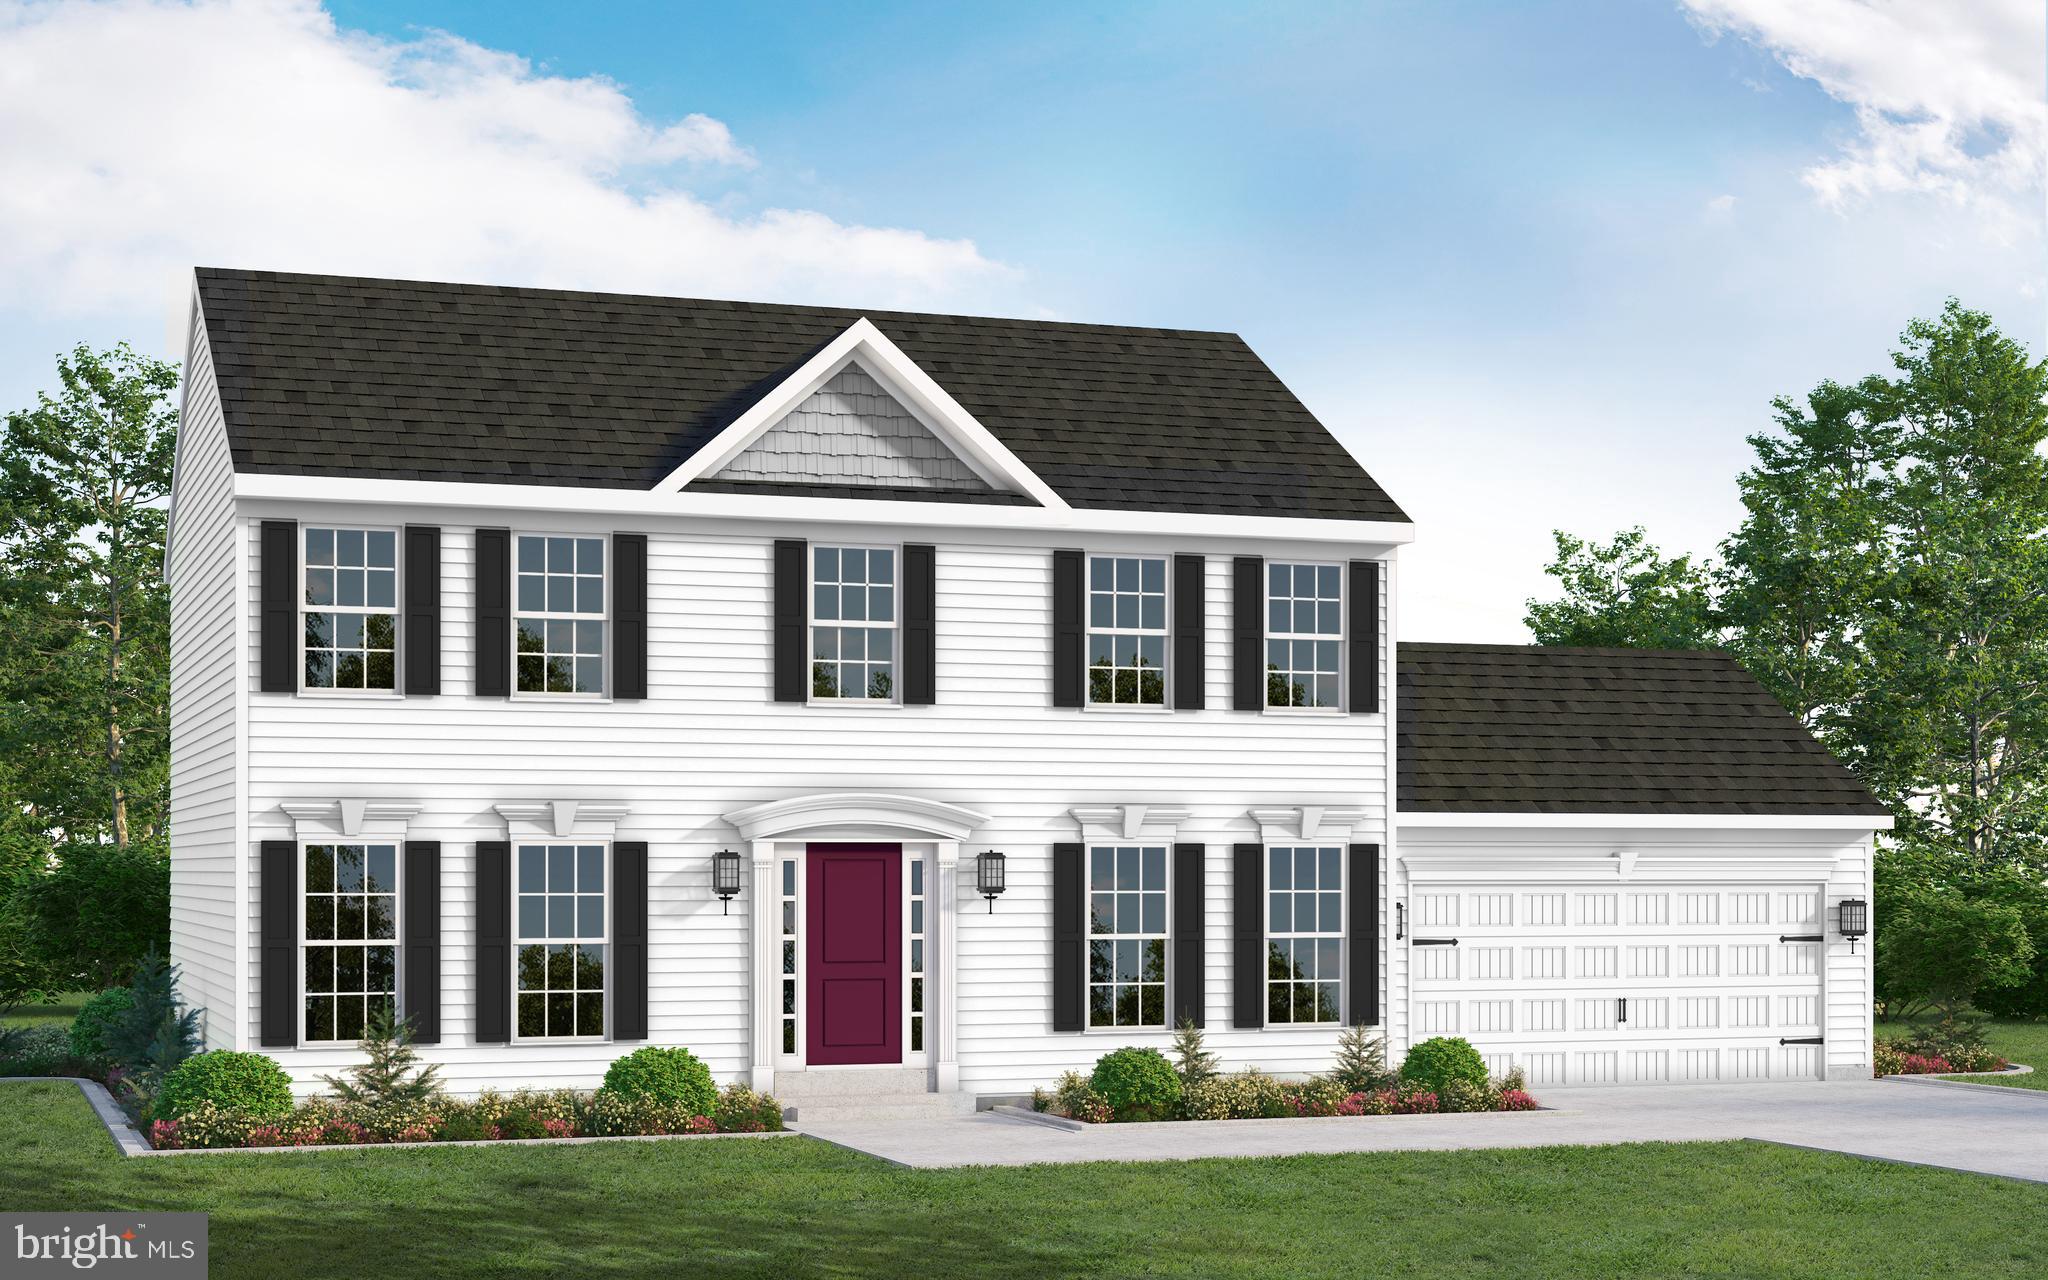
CONOWINGO
TBD WHITE SPRUCE WAY
4 Beds
2 Baths
1,948 Sq.Ft.
$549,990
MLS#: MDCC2020510
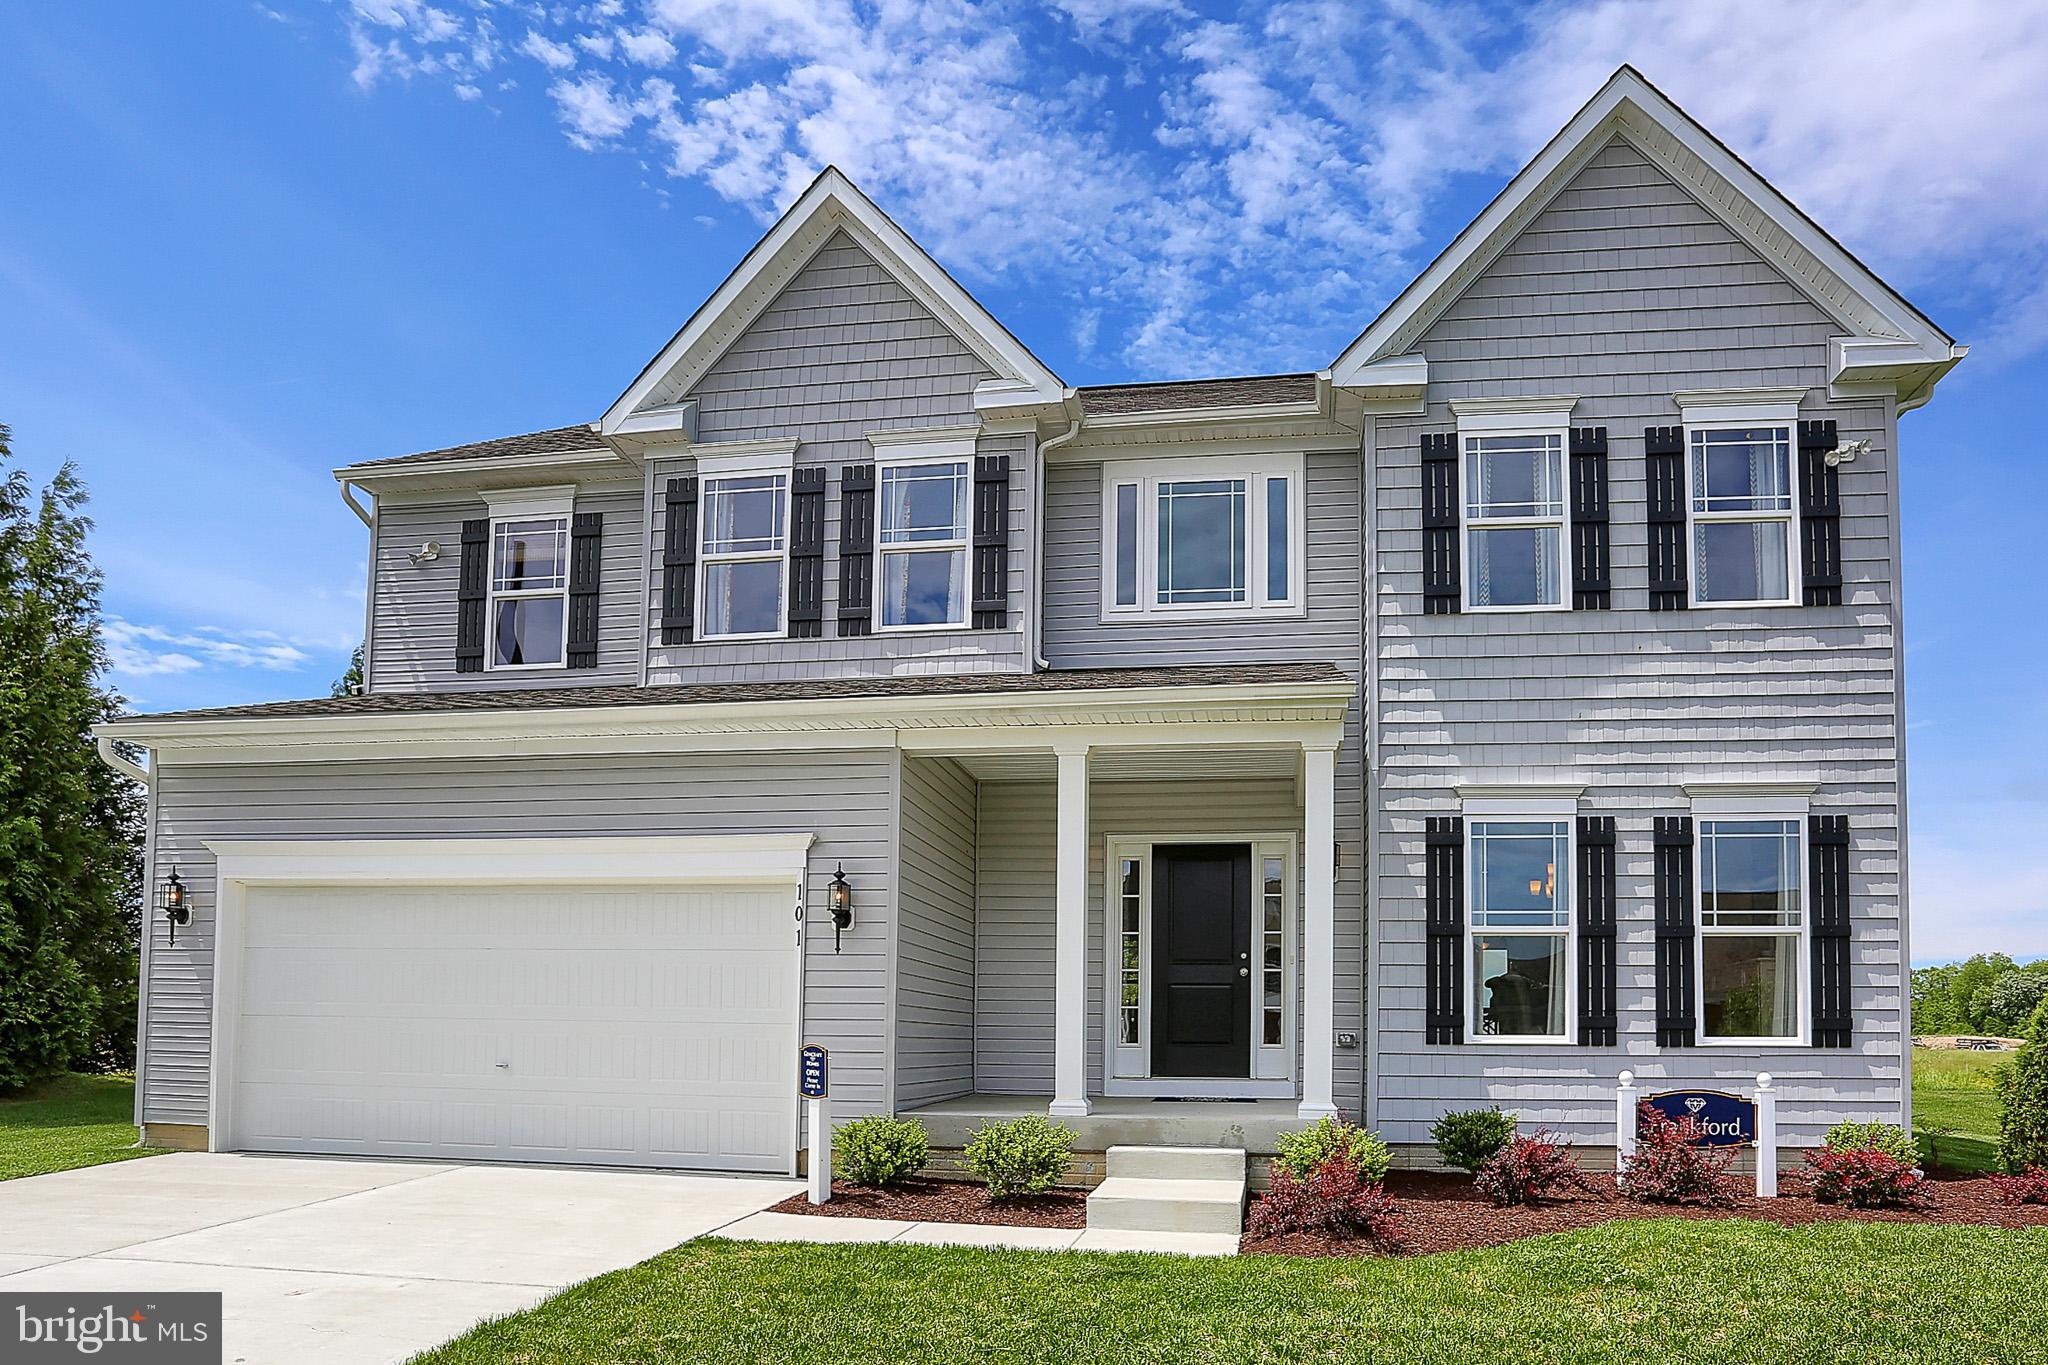
CONOWINGO
TBD PINE NEEDLE COURT
3 Beds
2 Baths
1,923 Sq.Ft.
$577,990
MLS#: MDCC2014894
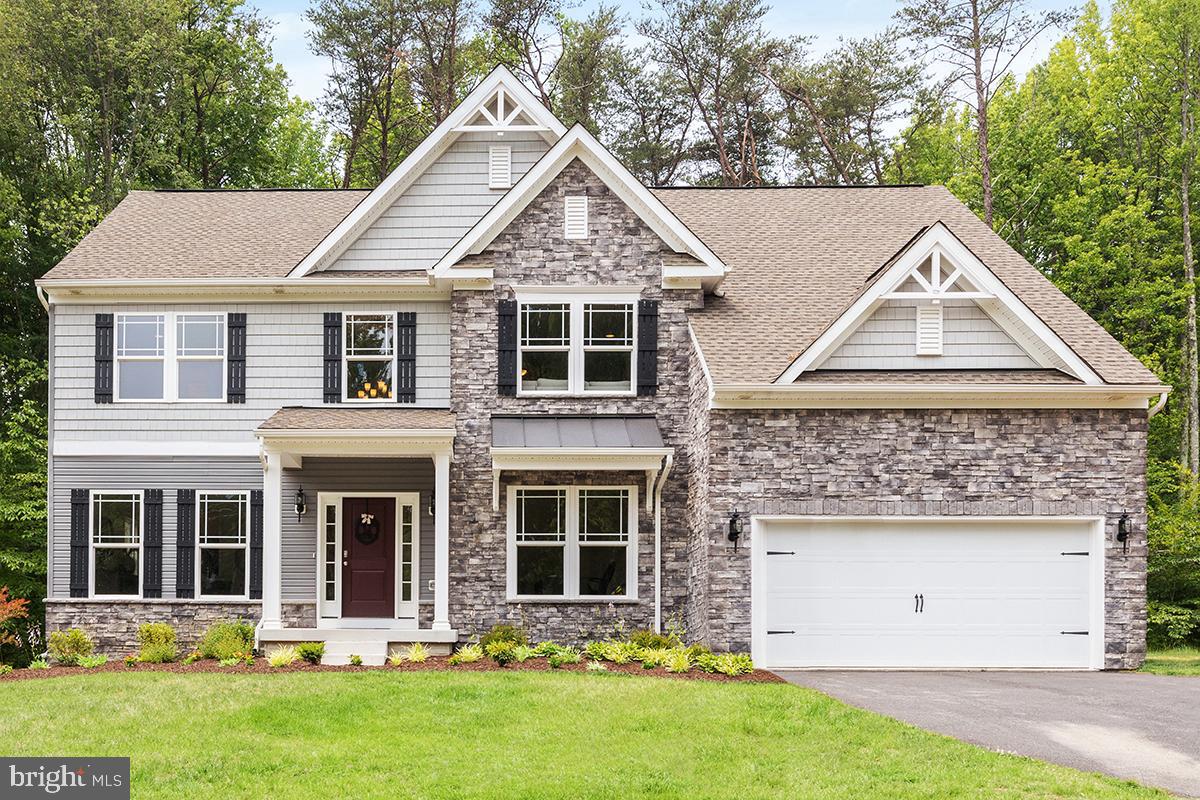
CONOWINGO
TBD WHITE SPRUCE WAY
4 Beds
2 Baths
3,010 Sq.Ft.
$651,990
MLS#: MDCC2014888
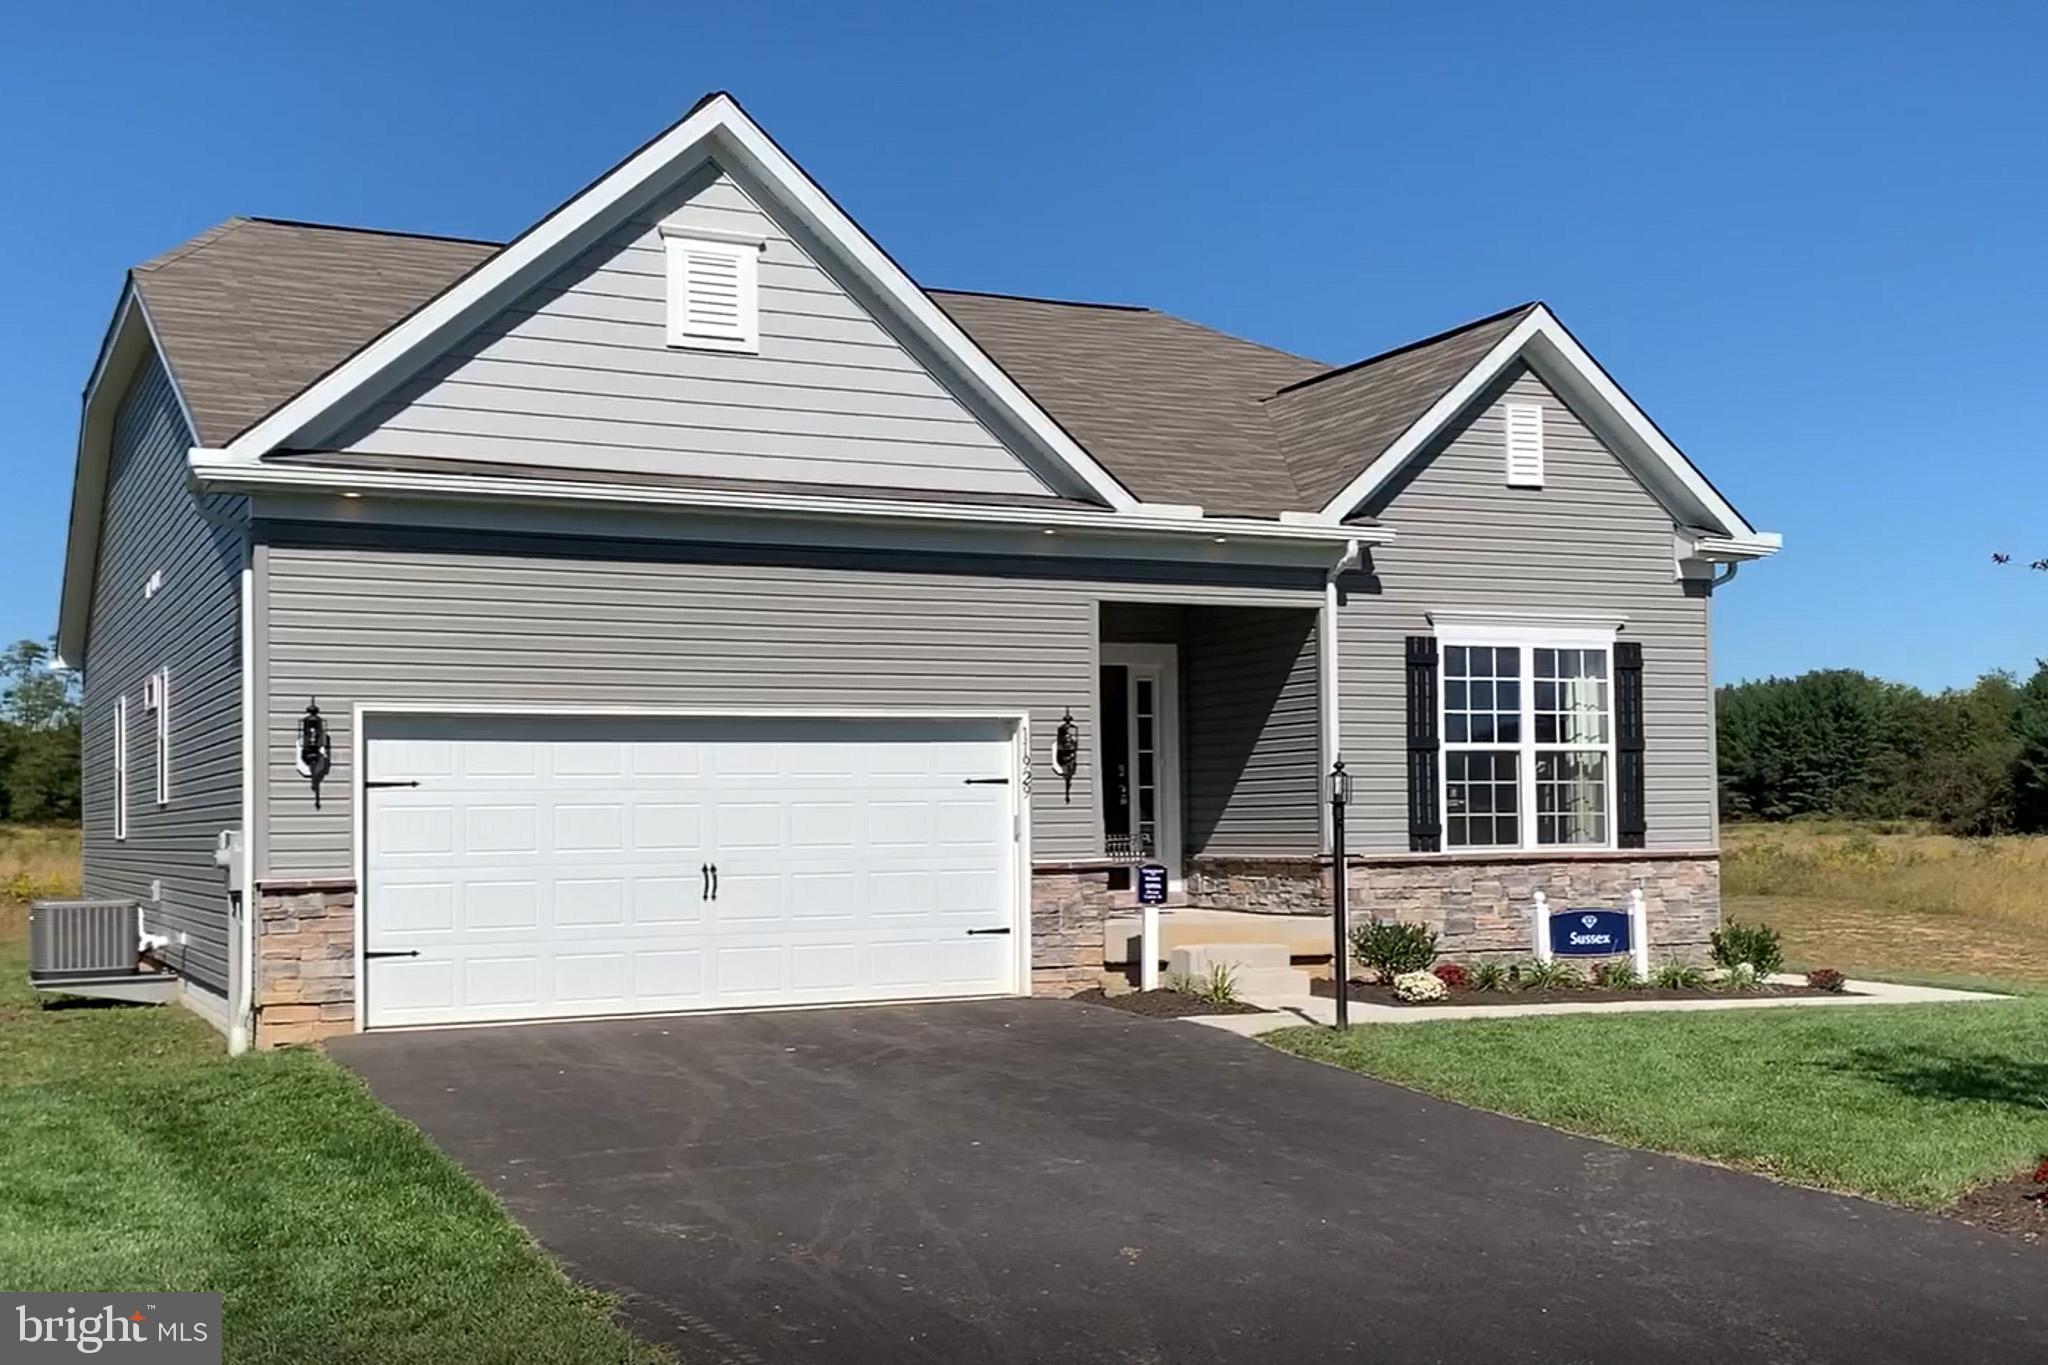
CONOWINGO
TBD PINE NEEDLE COURT
3 Beds
2 Baths
1,795 Sq.Ft.
$567,990
MLS#: MDCC2020812
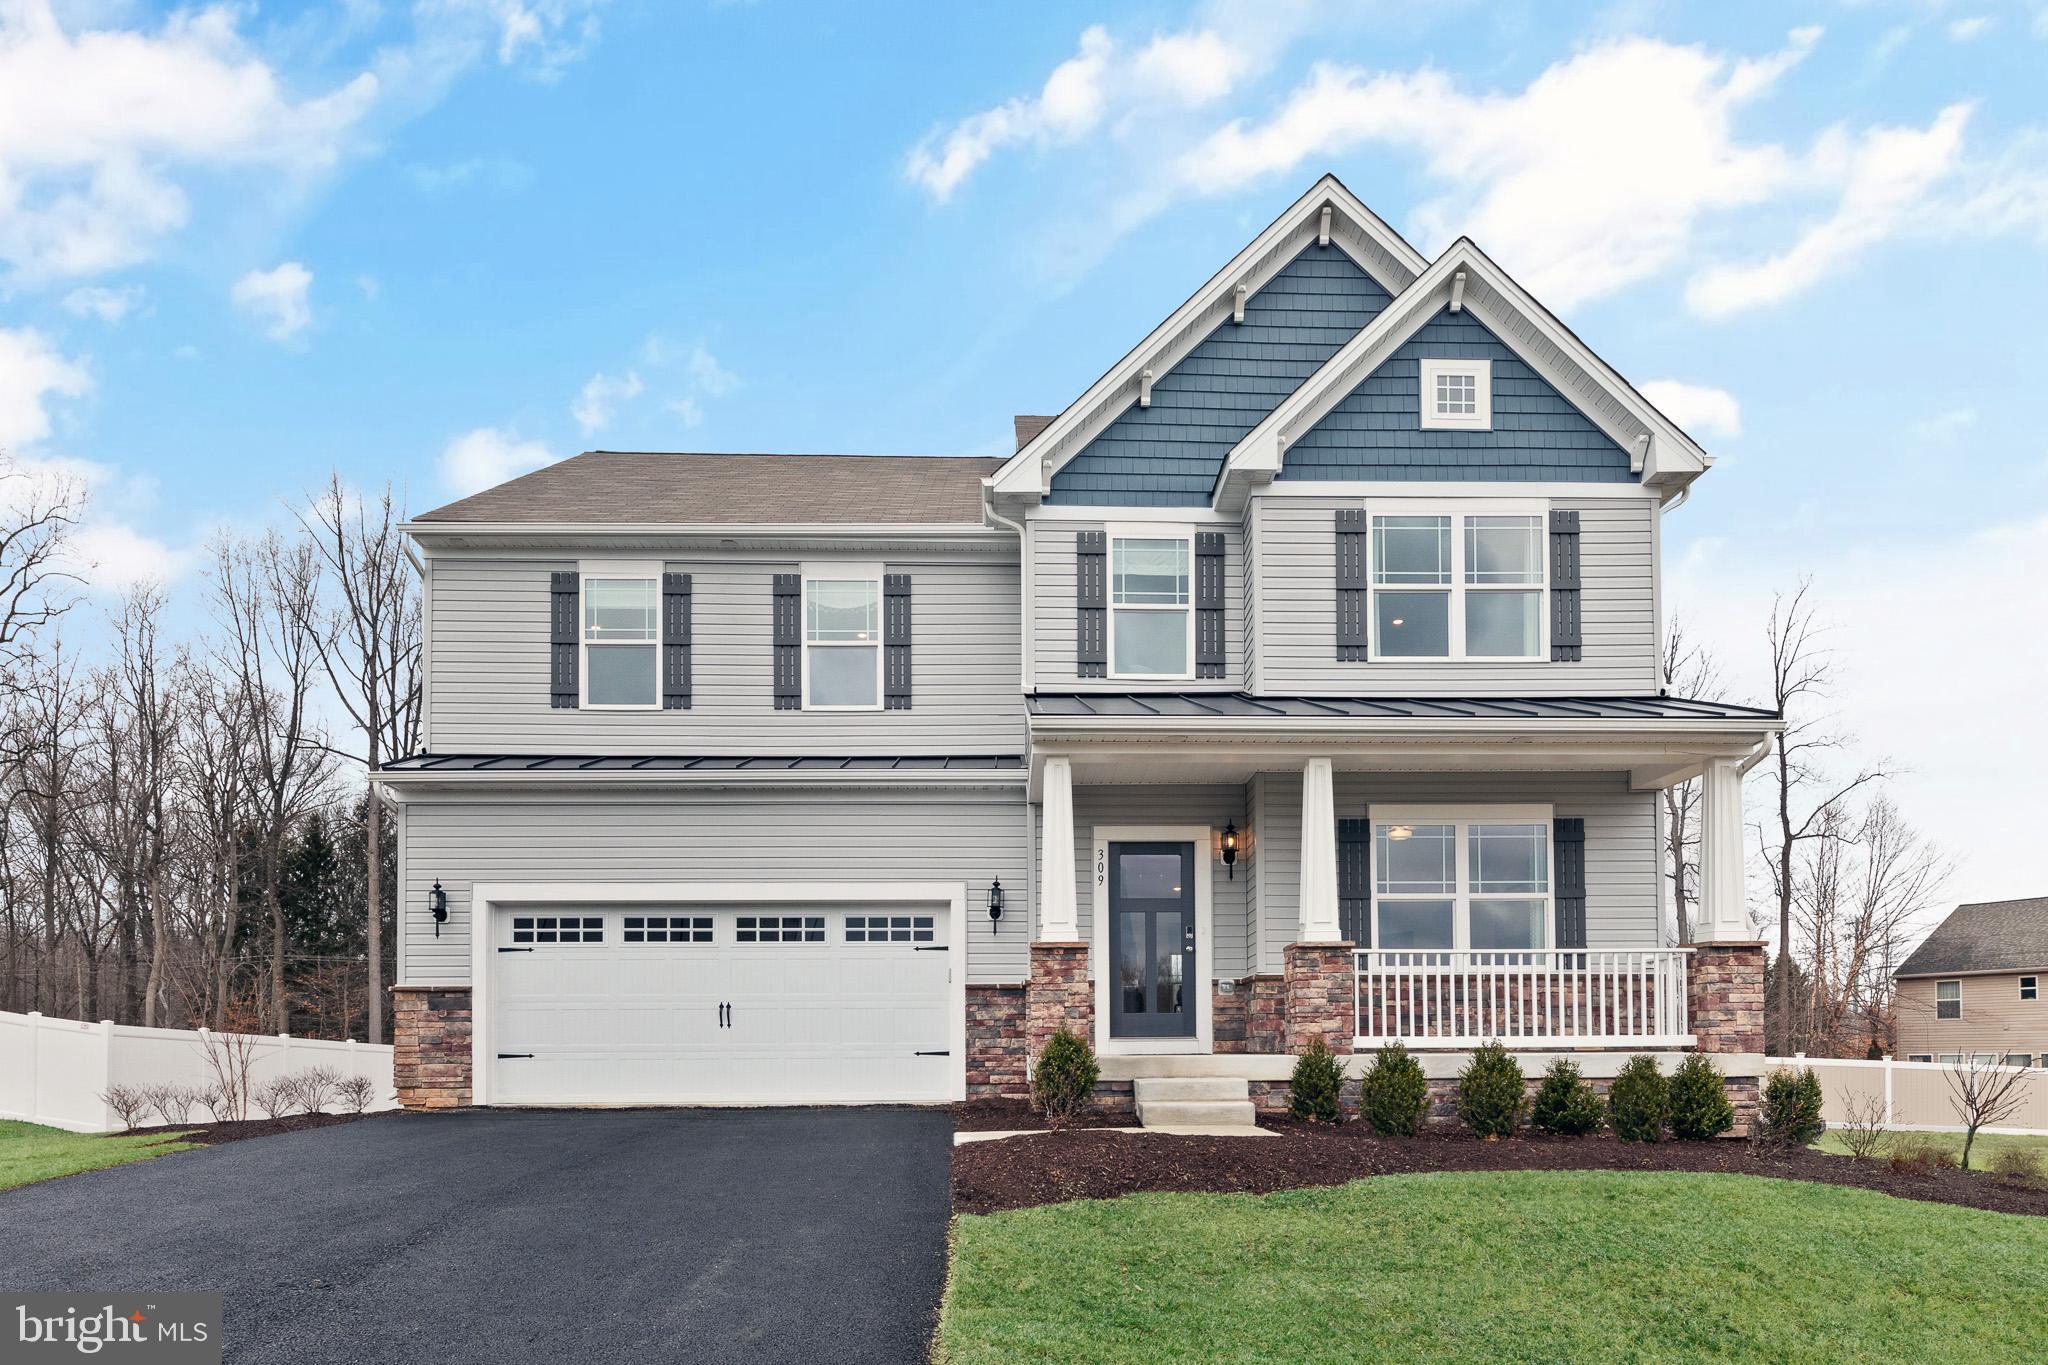
CONOWINGO
TBD PINE NEEDLE COURT
4 Beds
2 Baths
2,786 Sq.Ft.
$595,990
MLS#: MDCC2014914

CONOWINGO
TBD MCCAULEY RD
4 Beds
2 Baths
1,948 Sq.Ft.
$549,990
MLS#: MDCC2022778
