
Property
Beds
2
Full Baths
2
1/2 Baths
None
Year Built
1963
Sq.Footage
1,525
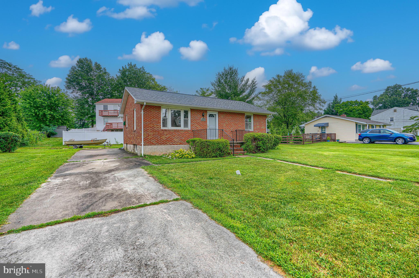
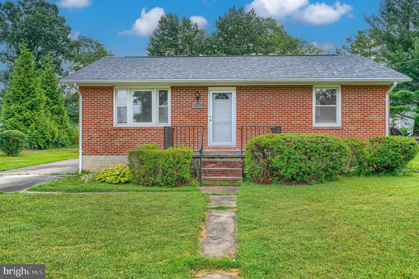
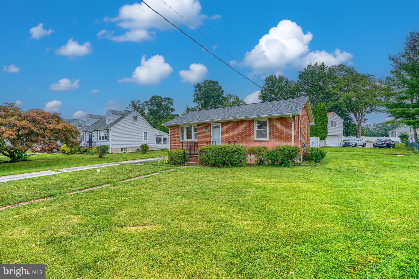
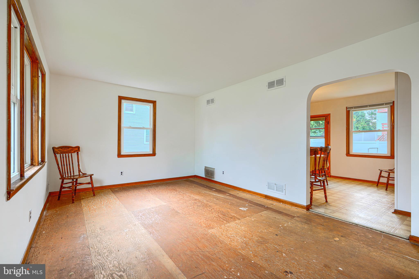
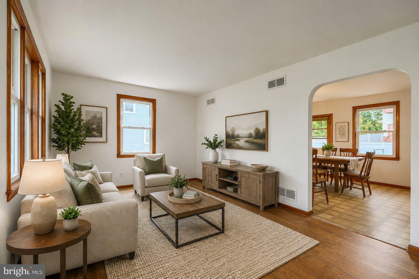
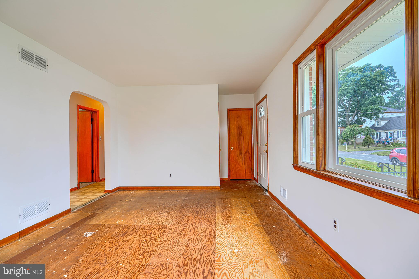
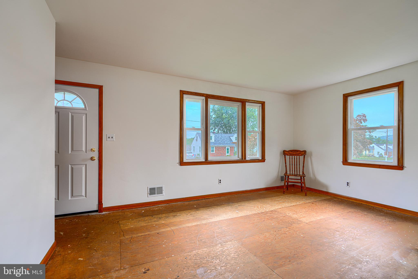
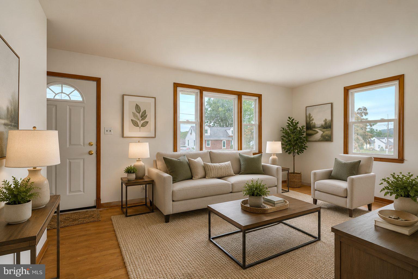
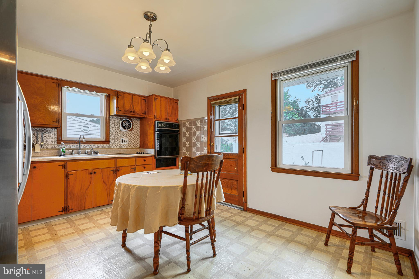
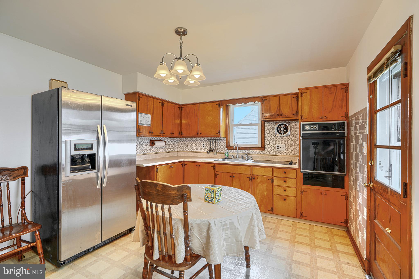
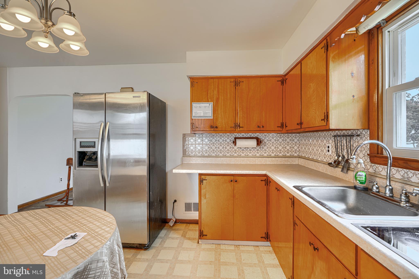
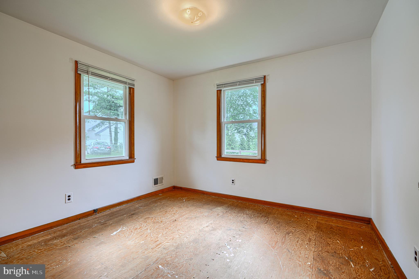
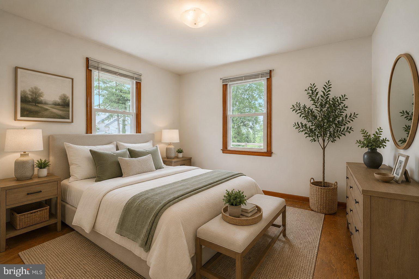
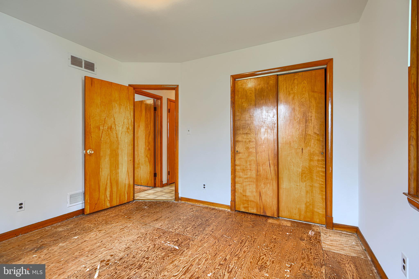
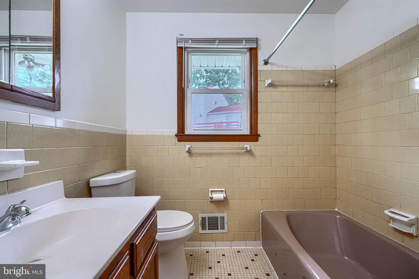
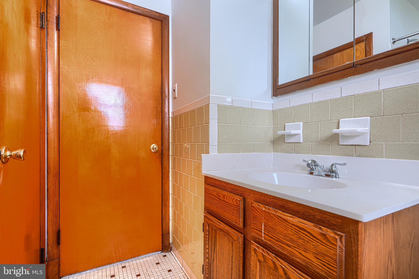
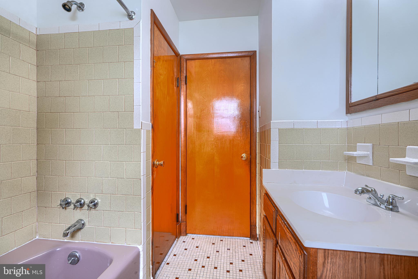
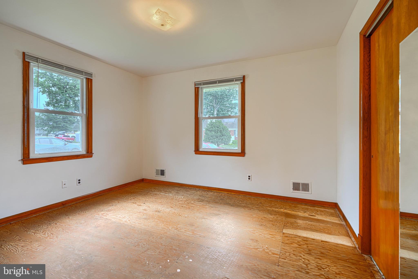
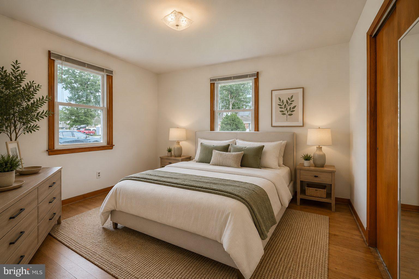
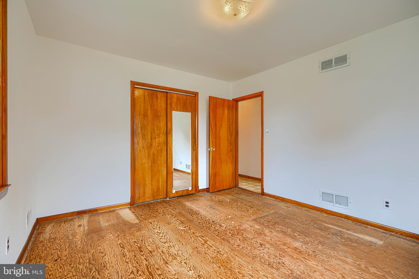
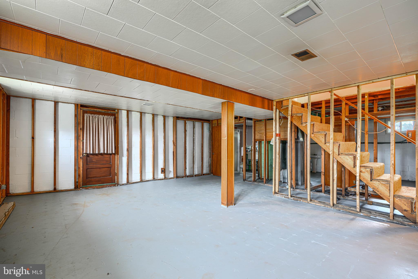
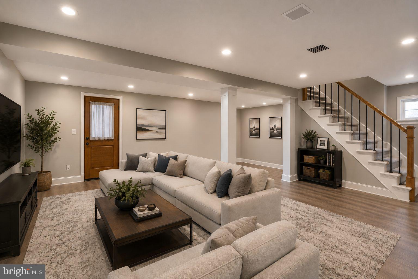
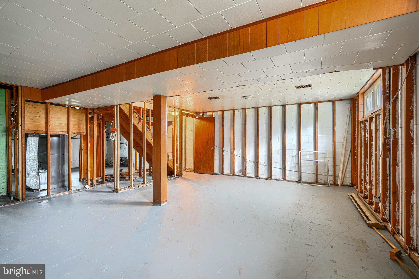
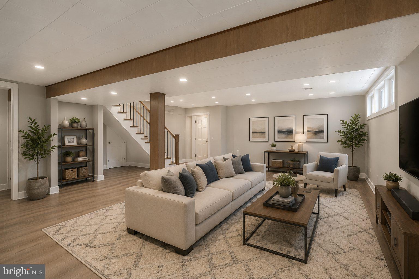
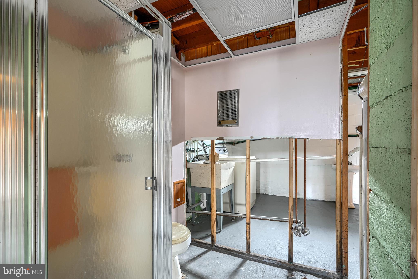
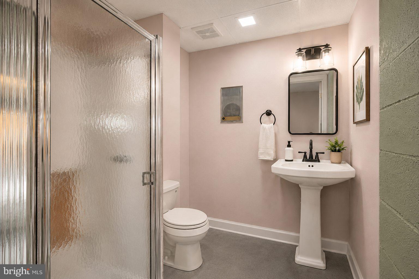
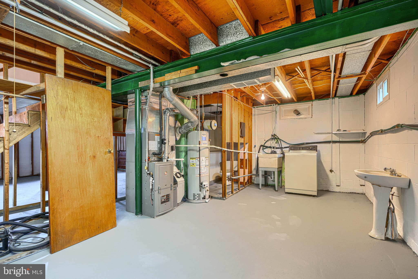
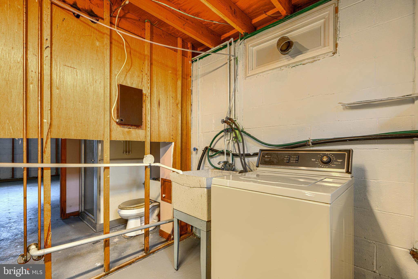
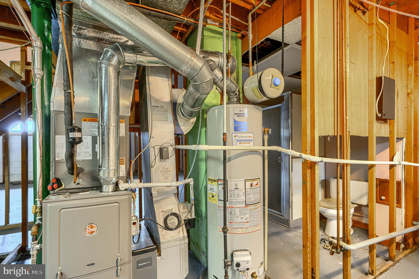
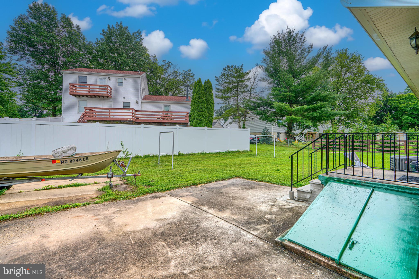
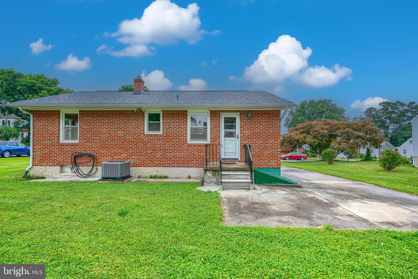
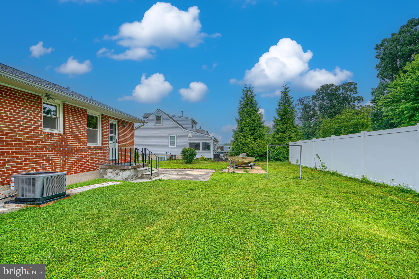
Welcome home to this charming rancher in the heart of Parkville! Owned by multiple generations of the same family, this home is ready for its next chapter. Conveniently located near shopping, dining, parks, and major commuter routes, it offers a rare opportunity to create a space that reflects your own style while building equity along the way. Featuring 2 bedrooms, 1 full bathroom, and a partial bath in the lower level, this home is full of potential. Many of the big-ticket improvements have already been completed, including a brand-new roof, new HVAC system, fresh interior paint, and a new steel front door, allowing you to focus on updating the home to match your vision instead of worrying about major mechanical expenses. The unfinished basement provides endless possibilities to create additional living space, whether you envision a recreation room, home office, fitness area, workshop, or additional storage. The bedroom carpeting has already been removed, allowing the next owner to choose flooring that best suits their style without the hassle of demolition. To make the transition even easier, the seller is open to negotiating a flooring credit with an acceptable offer. Outside, enjoy a private driveway for off-street parking and a spacious, level backyard with plenty of room for entertaining, gardening, recreation, or simply relaxing. Previously appraised at $340,000, this home presents an excellent opportunity for buyers looking to build equity through thoughtful updates. Whether you're looking for your next home or a project with tremendous potential, this Parkville rancher combines major recent improvements with the chance to truly make it your own.
Features & Amenities
Interior
-
Other Interior Features
Eat-in Kitchen
-
Total Bedrooms
2
-
Bathrooms
2
-
Above Grade Finished Area
925.0
-
Basement YN
YES
-
Cooling YN
YES
-
Cooling
Central Air, Gas, Electric
-
Fireplace YN
NO
-
Heating YN
YES
-
Heating
Electric, Natural Gas, Forced Air
-
Main Level Bedrooms
2
-
Pet friendly
N/A
Exterior
-
Garage
No
-
Construction Materials
Brick
-
Parking
On Street, Driveway
-
Pool
No
-
Waterfront YN
NO
Area & Lot
-
Lot Size(acres)
0.21
-
Lot Size(square feet)
9,000
-
Property Type
Residential
-
Property Sub Type
Single Family Residence
-
Architectural Style
Ranch/Rambler
Price
-
Sales Price
$314,900
-
Tax Amount
$2,548
-
Financing Options
Cash, Conventional, FHA
-
Sq. Footage
1,525
-
Price/SqFt
$206
HOA
-
Association
No
School District
-
Elementary School
SEVEN OAKS
-
Middle School
PINE GROVE
-
High School
PARKVILLE
Property Features
-
New Construction
NO
-
Foundation Details
Block
-
Senior Community YN
NO
-
Sewer
Public Sewer
-
Water Source
Public
Schedule a Showing
Showing scheduled successfully.
Mortgage calculator
Estimate your monthly mortgage payment, including the principal and interest, property taxes, and HOA. Adjust the values to generate a more accurate rate.
Your payment
Principal and Interest:
$
Property taxes:
$
HOA fees:
$
Total loan payment:
$
Total interest amount:
$
Location
County
BALTIMORE
Elementary School
SEVEN OAKS
Middle School
PINE GROVE
High School
PARKVILLE
Listing Courtesy of Karen L Harms , Cummings & Co. Realtors
RealHub Information is provided exclusively for consumers' personal, non-commercial use, and it may not be used for any purpose other than to identify prospective properties consumers may be interested in purchasing. All information deemed reliable but not guaranteed and should be independently verified. All properties are subject to prior sale, change or withdrawal. RealHub website owner shall not be responsible for any typographical errors, misinformation, misprints and shall be held totally harmless.

Branch Manager- Cumberland
Steve MacGray
Call Steve today to schedule a private showing.

* Listings on this website come from the FMLS IDX Compilation and may be held by brokerage firms other than the owner of this website. The listing brokerage is identified in any listing details. Information is deemed reliable but is not guaranteed. If you believe any FMLS listing contains material that infringes your copyrighted work please click here to review our DMCA policy and learn how to submit a takedown request.© 2024 FMLS.
Related Properties

BALTIMORE
922 S DECKER AVENUE
2 Beds
1 Baths
1,144 Sq.Ft.
$329,700
MLS#: MDBA2220658
BALTIMORE
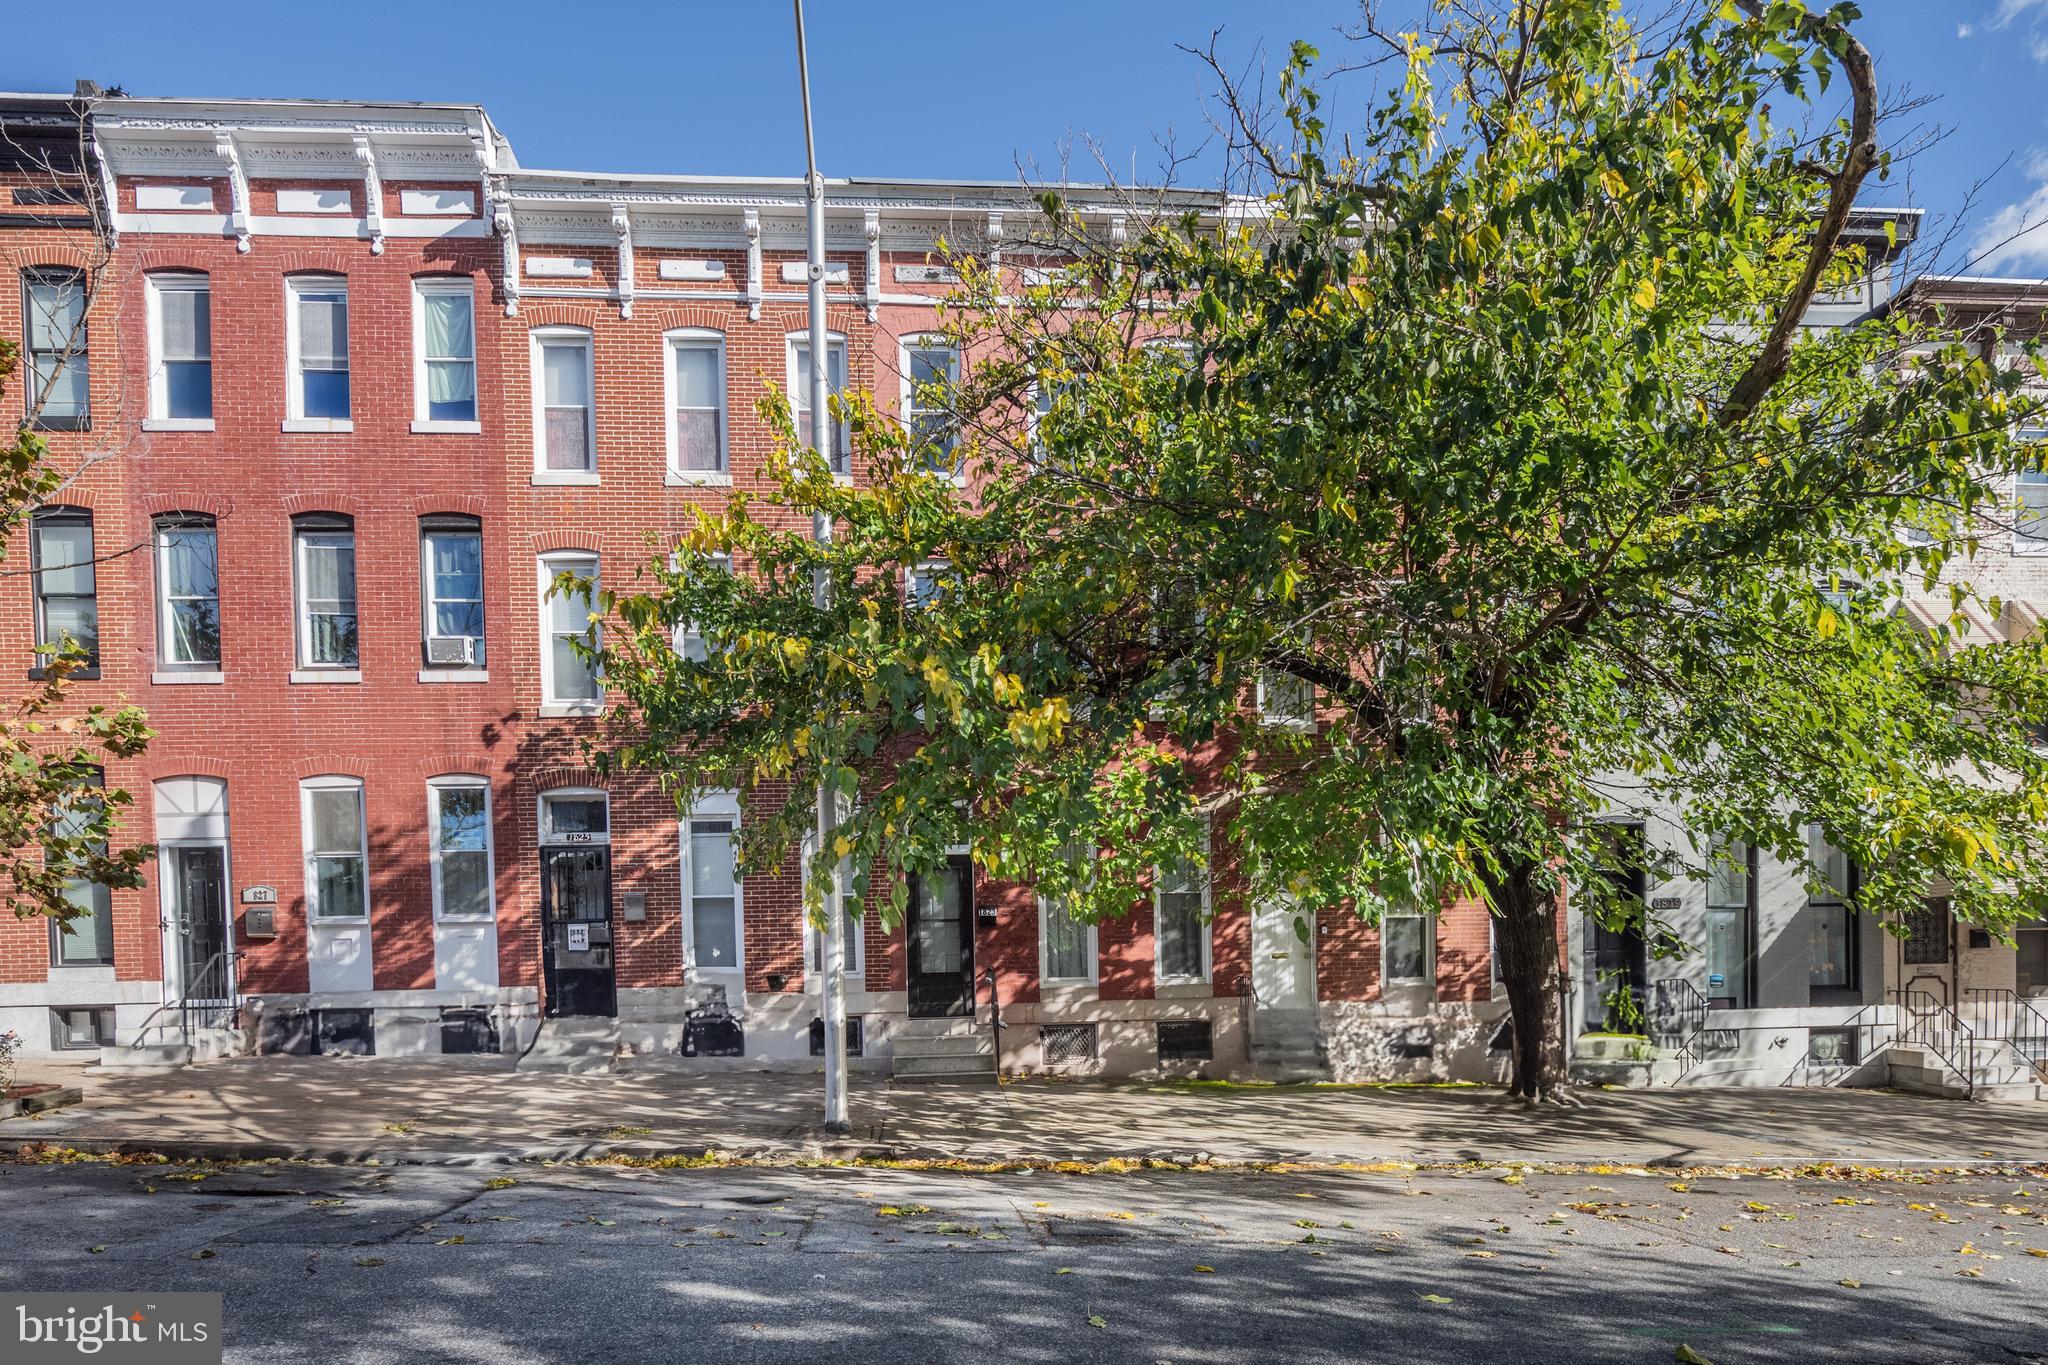
1823 N CAROLINE STREET
5 Beds
3 Baths
200 Sq.Ft.
$259,000
MLS#: MDBA2199860

BALTIMORE
3201 E FAIRMOUNT AVENUE
2 Beds
3 Baths
1,550 Sq.Ft.
$299,999
MLS#: MDBA2205318
BALTIMORE
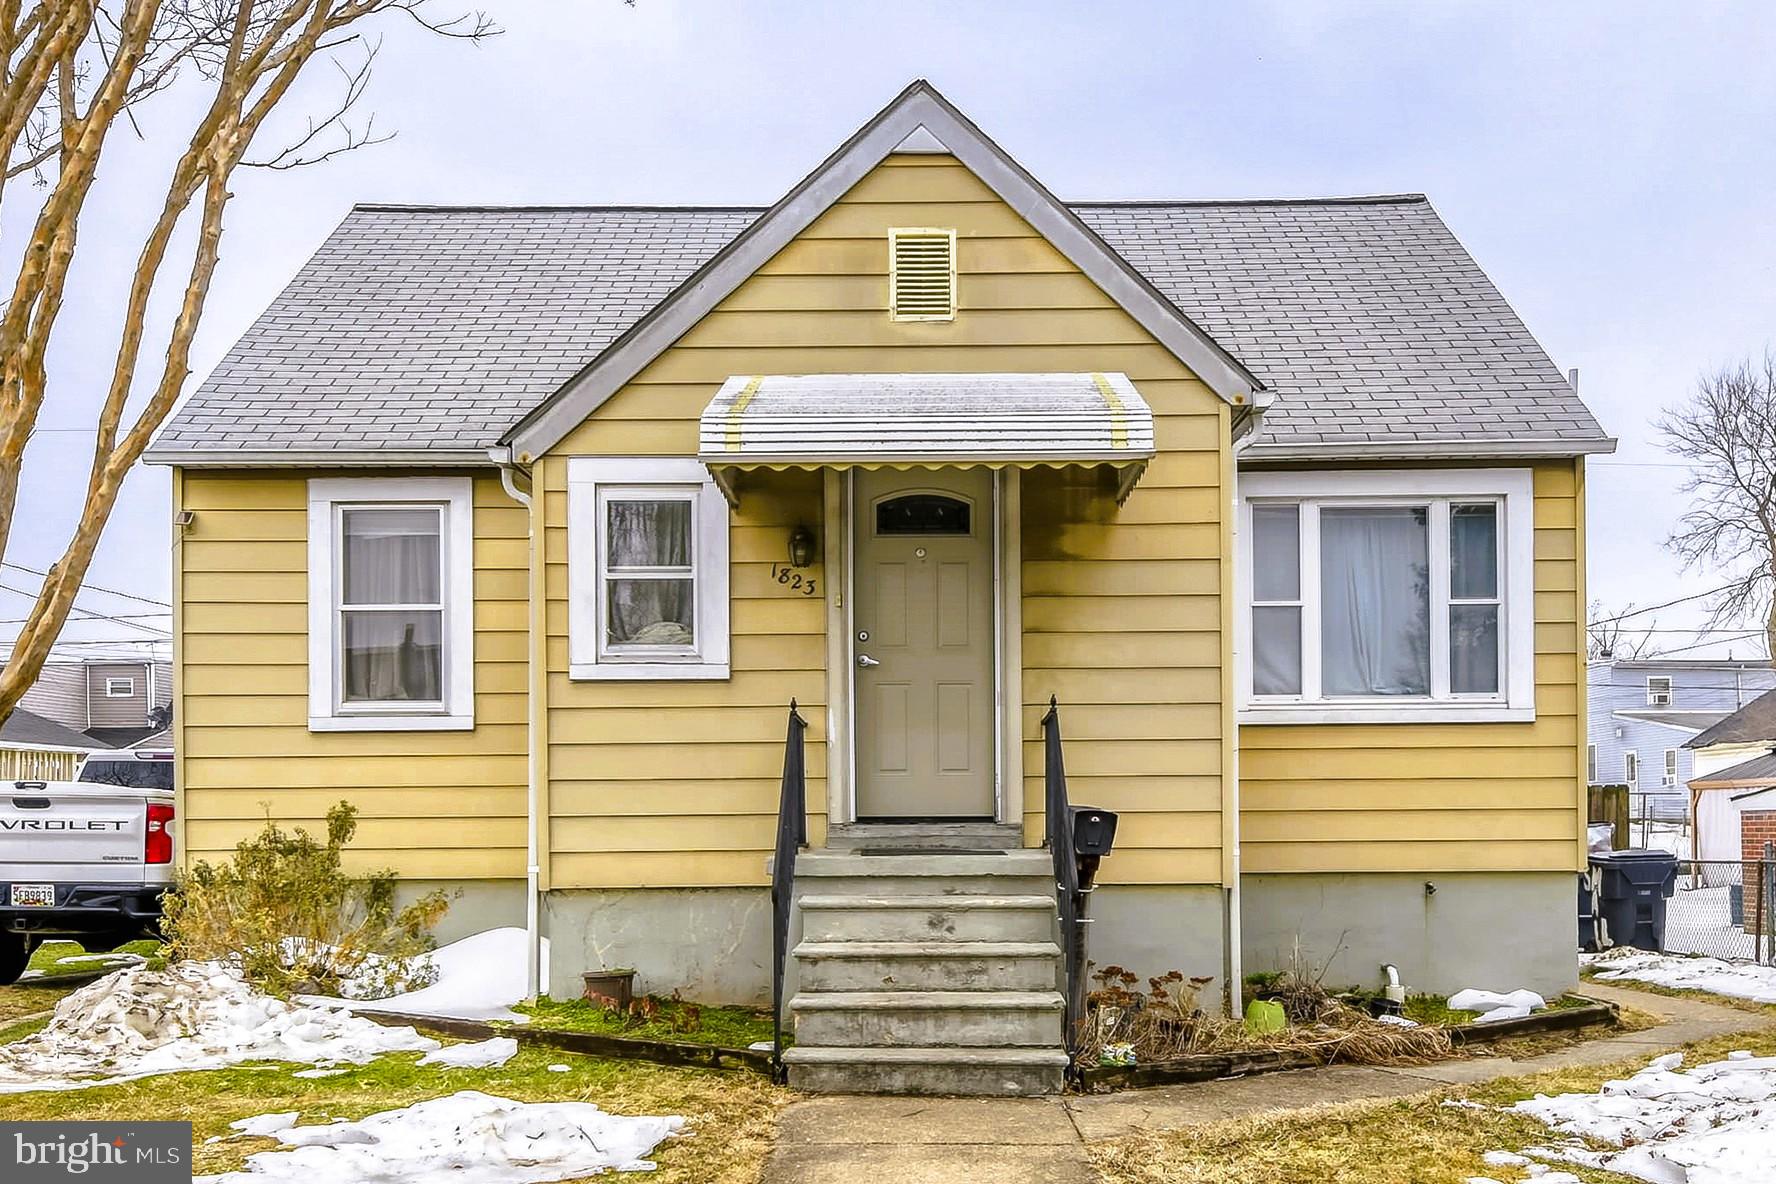
1823 WALNUT AVENUE
3 Beds
2 Baths
1,537 Sq.Ft.
$275,000
MLS#: MDBC2152570

BALTIMORE
2225 E CHASE STREET
3 Beds
3 Baths
N/A
$325,000
MLS#: MDBA2206212

BALTIMORE
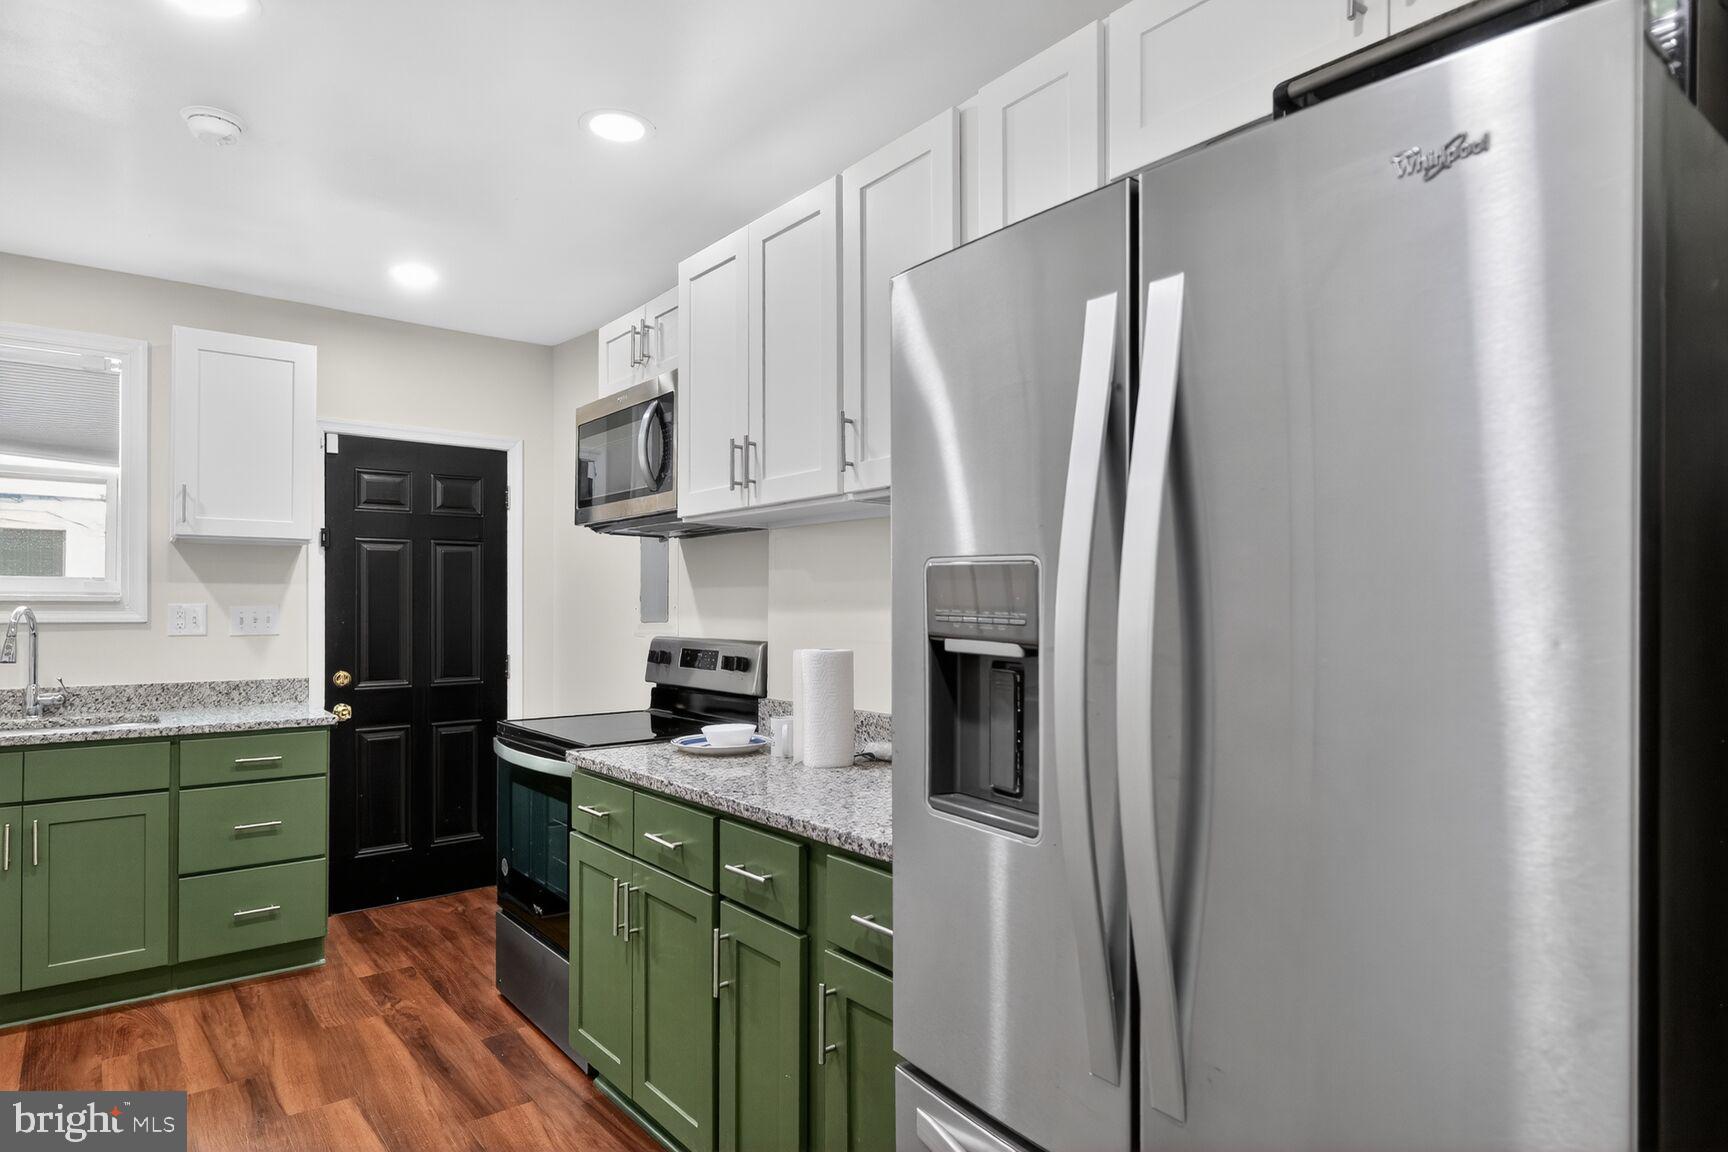
3535 BUENA VISTA AVENUE
3 Beds
1 Baths
1,224 Sq.Ft.
$299,000
MLS#: MDBA2186104
BALTIMORE
1246 WASHINGTON BOULEVARD
3 Beds
3 Baths
1,320 Sq.Ft.
$269,995
MLS#: MDBA2205176

BALTIMORE
6203 HOPETON AVENUE
4 Beds
2 Baths
1,350 Sq.Ft.
$289,000
MLS#: MDBA2172168

BALTIMORE
2631 LOYOLA NORTHWAY
4 Beds
2 Baths
2,148 Sq.Ft.
$275,000
MLS#: MDBA2206256
BALTIMORE
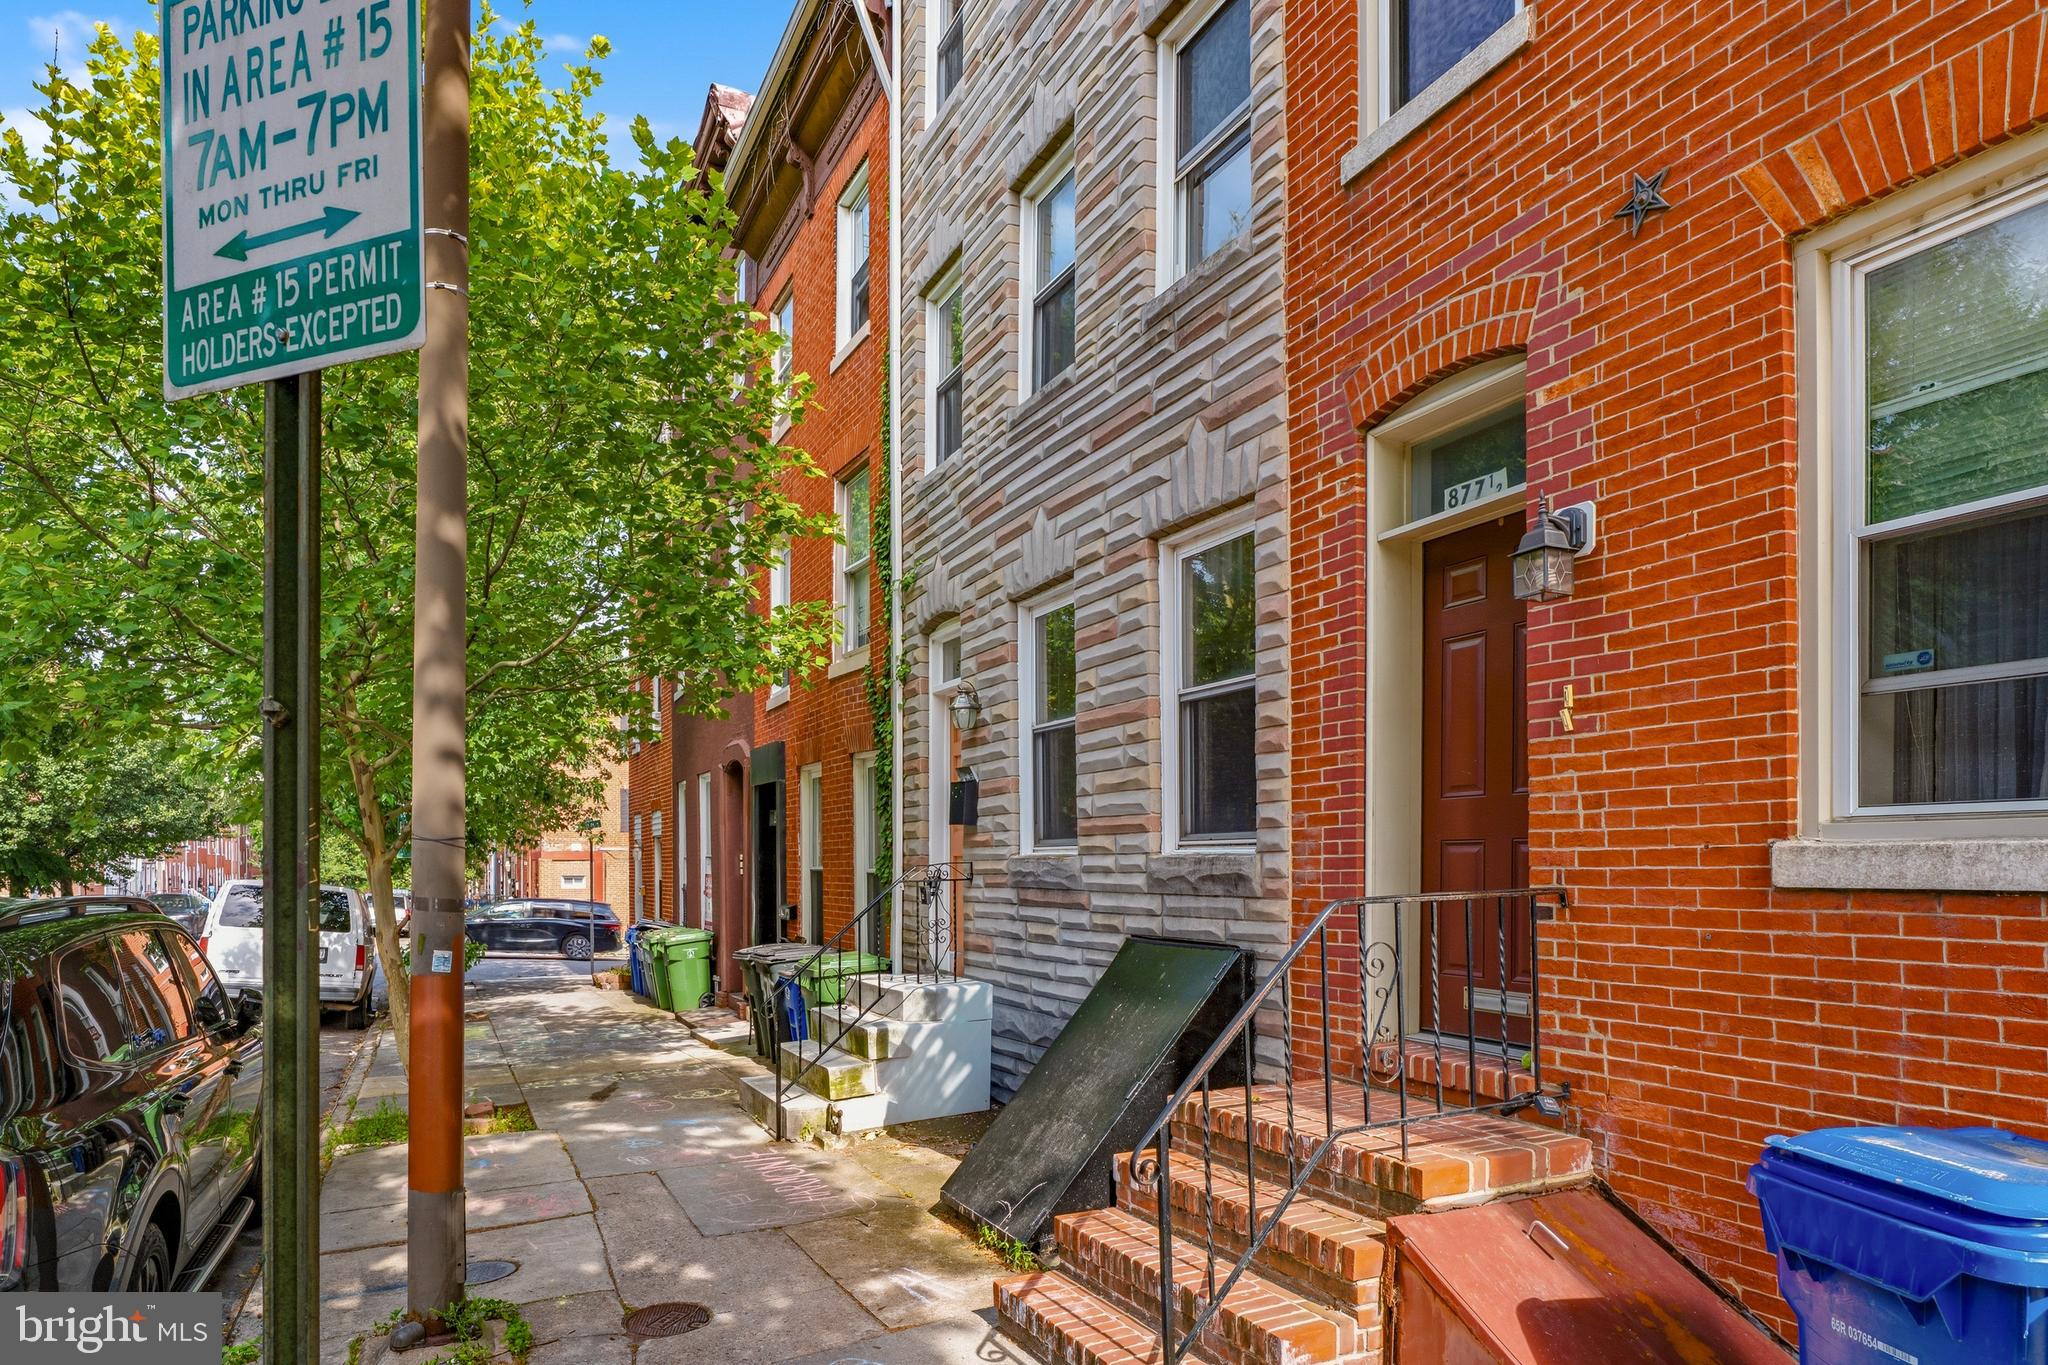
877 W LOMBARD STREET
4 Beds
1 Baths
2,580 Sq.Ft.
$265,000
MLS#: MDBA2219228
.png)