Features & Amenities

Interior

  • Other Interior Features

    Open Floorplan

  • Total Bedrooms

    2

  • Bathrooms

    2

  • Above Grade Finished Area

    1574.0

  • Basement YN

    NO

  • Cooling YN

    YES

  • Cooling

    Central Air, Ceiling Fan(s), Electric

  • Fireplace YN

    NO

  • Heating YN

    YES

  • Heating

    Natural Gas, Forced Air

  • Main Level Bedrooms

    2

  • Pet friendly

    Yes

Exterior

  • Garage

    No

  • Construction Materials

    Brick

  • Parking

    On Street, Off Site

  • Pool

    No

  • Waterfront YN

    NO

Area & Lot

  • Property Type

    Residential

  • Property Sub Type

    Condominium

  • Architectural Style

    Colonial

Price

  • Sales Price

    $309,900

  • Tax Amount

    $2,380

  • Financing Options

    FHA

  • Sq. Footage

    1,574

  • Price/SqFt

    $196

HOA

  • Association

    No

School District

  • Elementary School

    N/A

  • Middle School

    N/A

  • High School

    N/A

Property Features

  • New Construction

    NO

  • Association Amenities

    Other

  • Foundation Details

    Concrete Perimeter

  • Senior Community YN

    NO

  • Sewer

    Public Sewer

  • Tax Lot

    0

  • Water Source

    Public

Schedule a Showing

Showing scheduled successfully.

<
>
IN PERSON
VIA CHAT

What is 3 + 4 ?


Change time

Mortgage calculator

Estimate your monthly mortgage payment, including the principal and interest, property taxes, and HOA. Adjust the values to generate a more accurate rate.

Your payment

Principal and Interest:

$

Property taxes:

$

HOA fees:

$

Total loan payment:

$

Total interest amount:

$

Location

County

BALTIMORE

Elementary School

Middle School

High School

Listing Courtesy of Daniel Borowy, Redfin Corp

RealHub Information is provided exclusively for consumers' personal, non-commercial use, and it may not be used for any purpose other than to identify prospective properties consumers may be interested in purchasing. All information deemed reliable but not guaranteed and should be independently verified. All properties are subject to prior sale, change or withdrawal. RealHub website owner shall not be responsible for any typographical errors, misinformation, misprints and shall be held totally harmless.

Agent Steve MacGray

Branch Manager- Cumberland

Steve MacGray

Call Steve today to schedule a private showing.


* Listings on this website come from the FMLS IDX Compilation and may be held by brokerage firms other than the owner of this website. The listing brokerage is identified in any listing details. Information is deemed reliable but is not guaranteed. If you believe any FMLS listing contains material that infringes your copyrighted work please click here to review our DMCA policy and learn how to submit a takedown request.© 2024 FMLS.
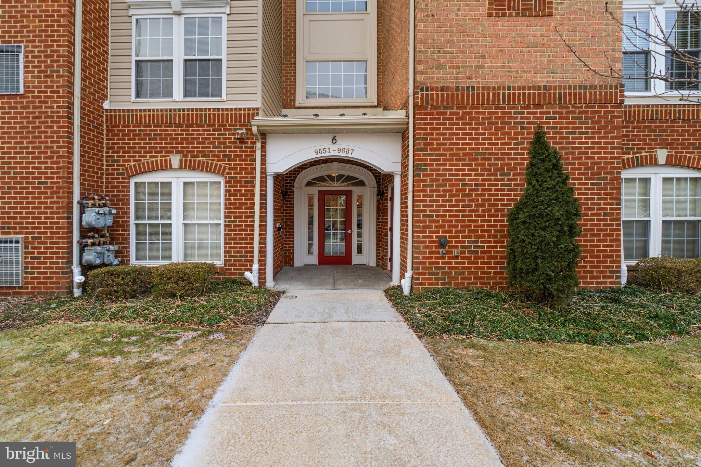
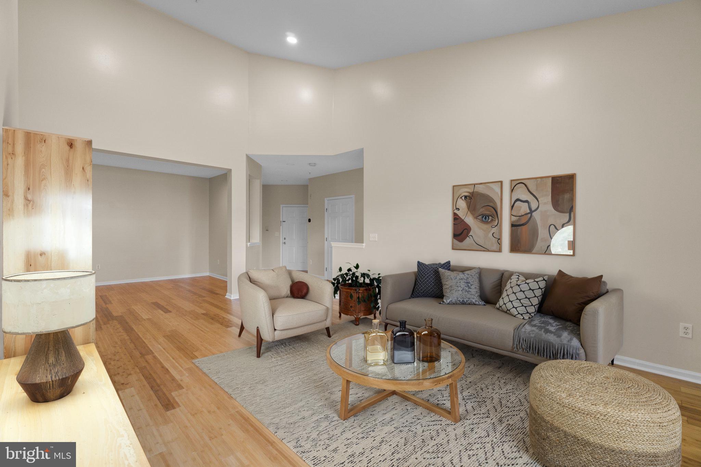
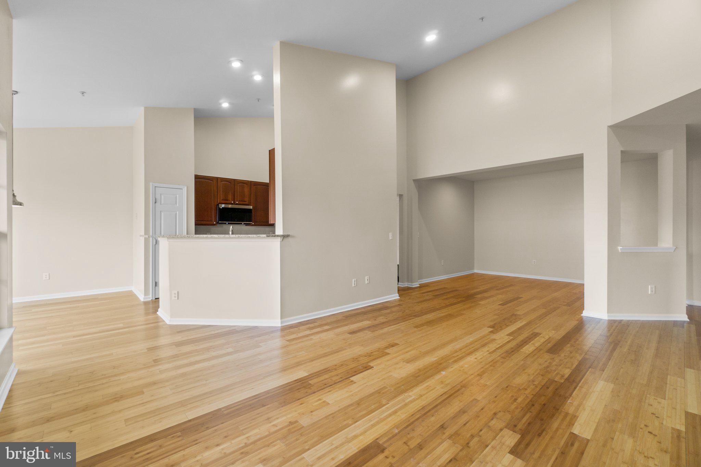
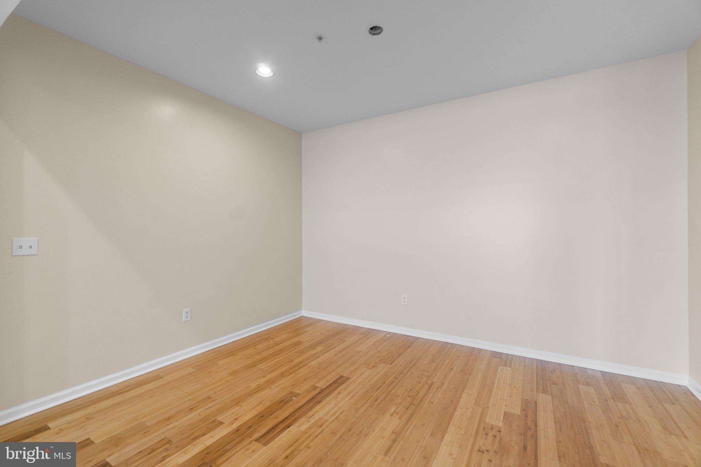
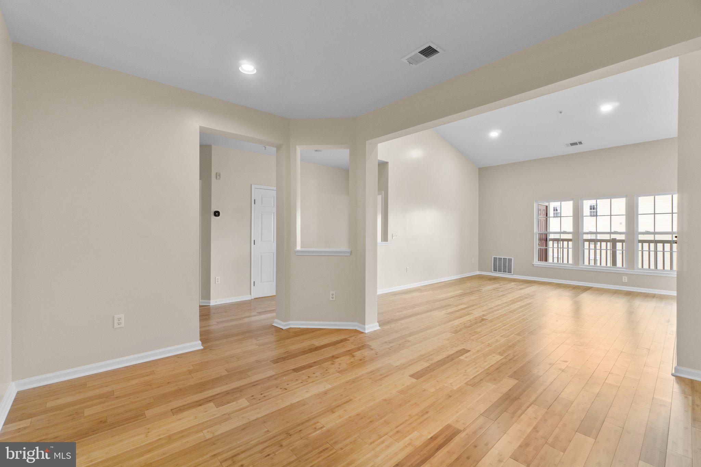
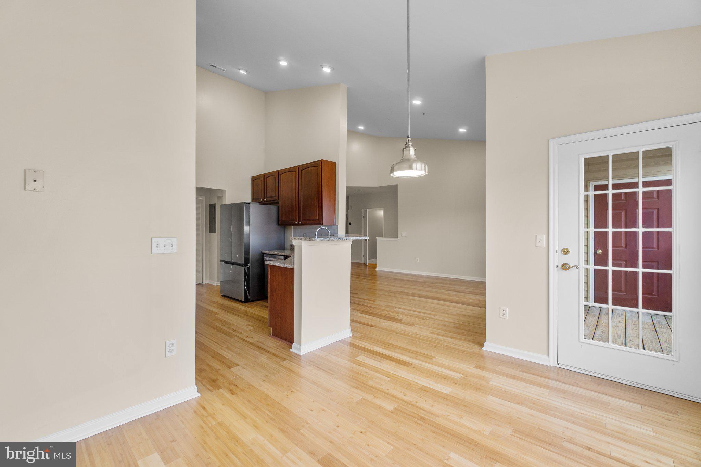
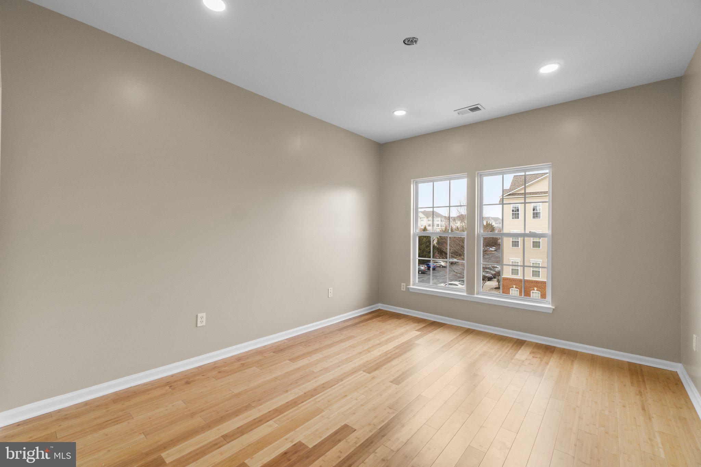
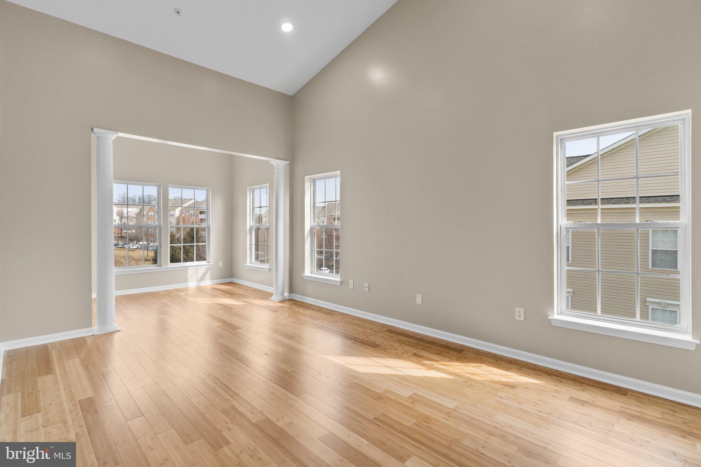
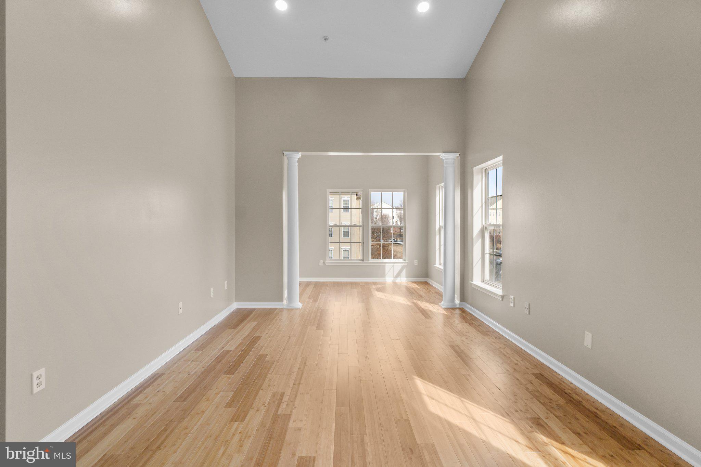
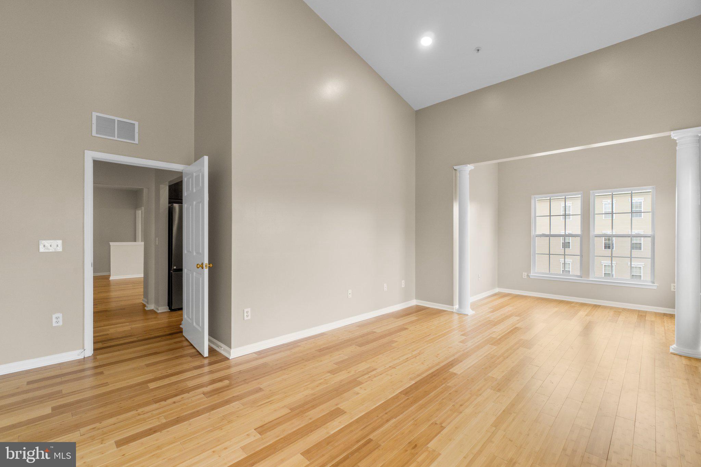
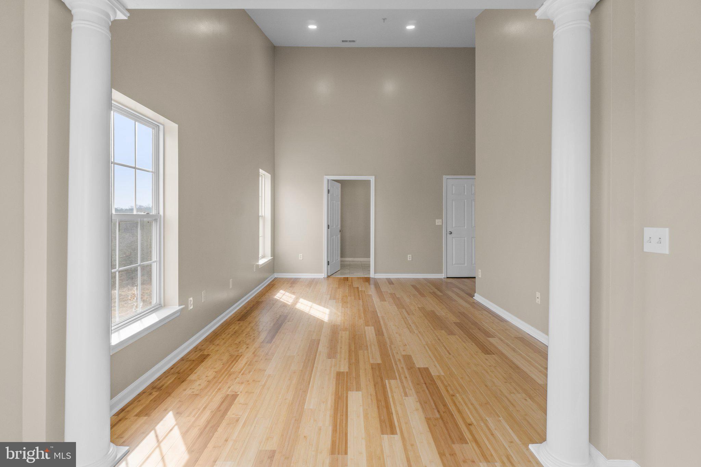
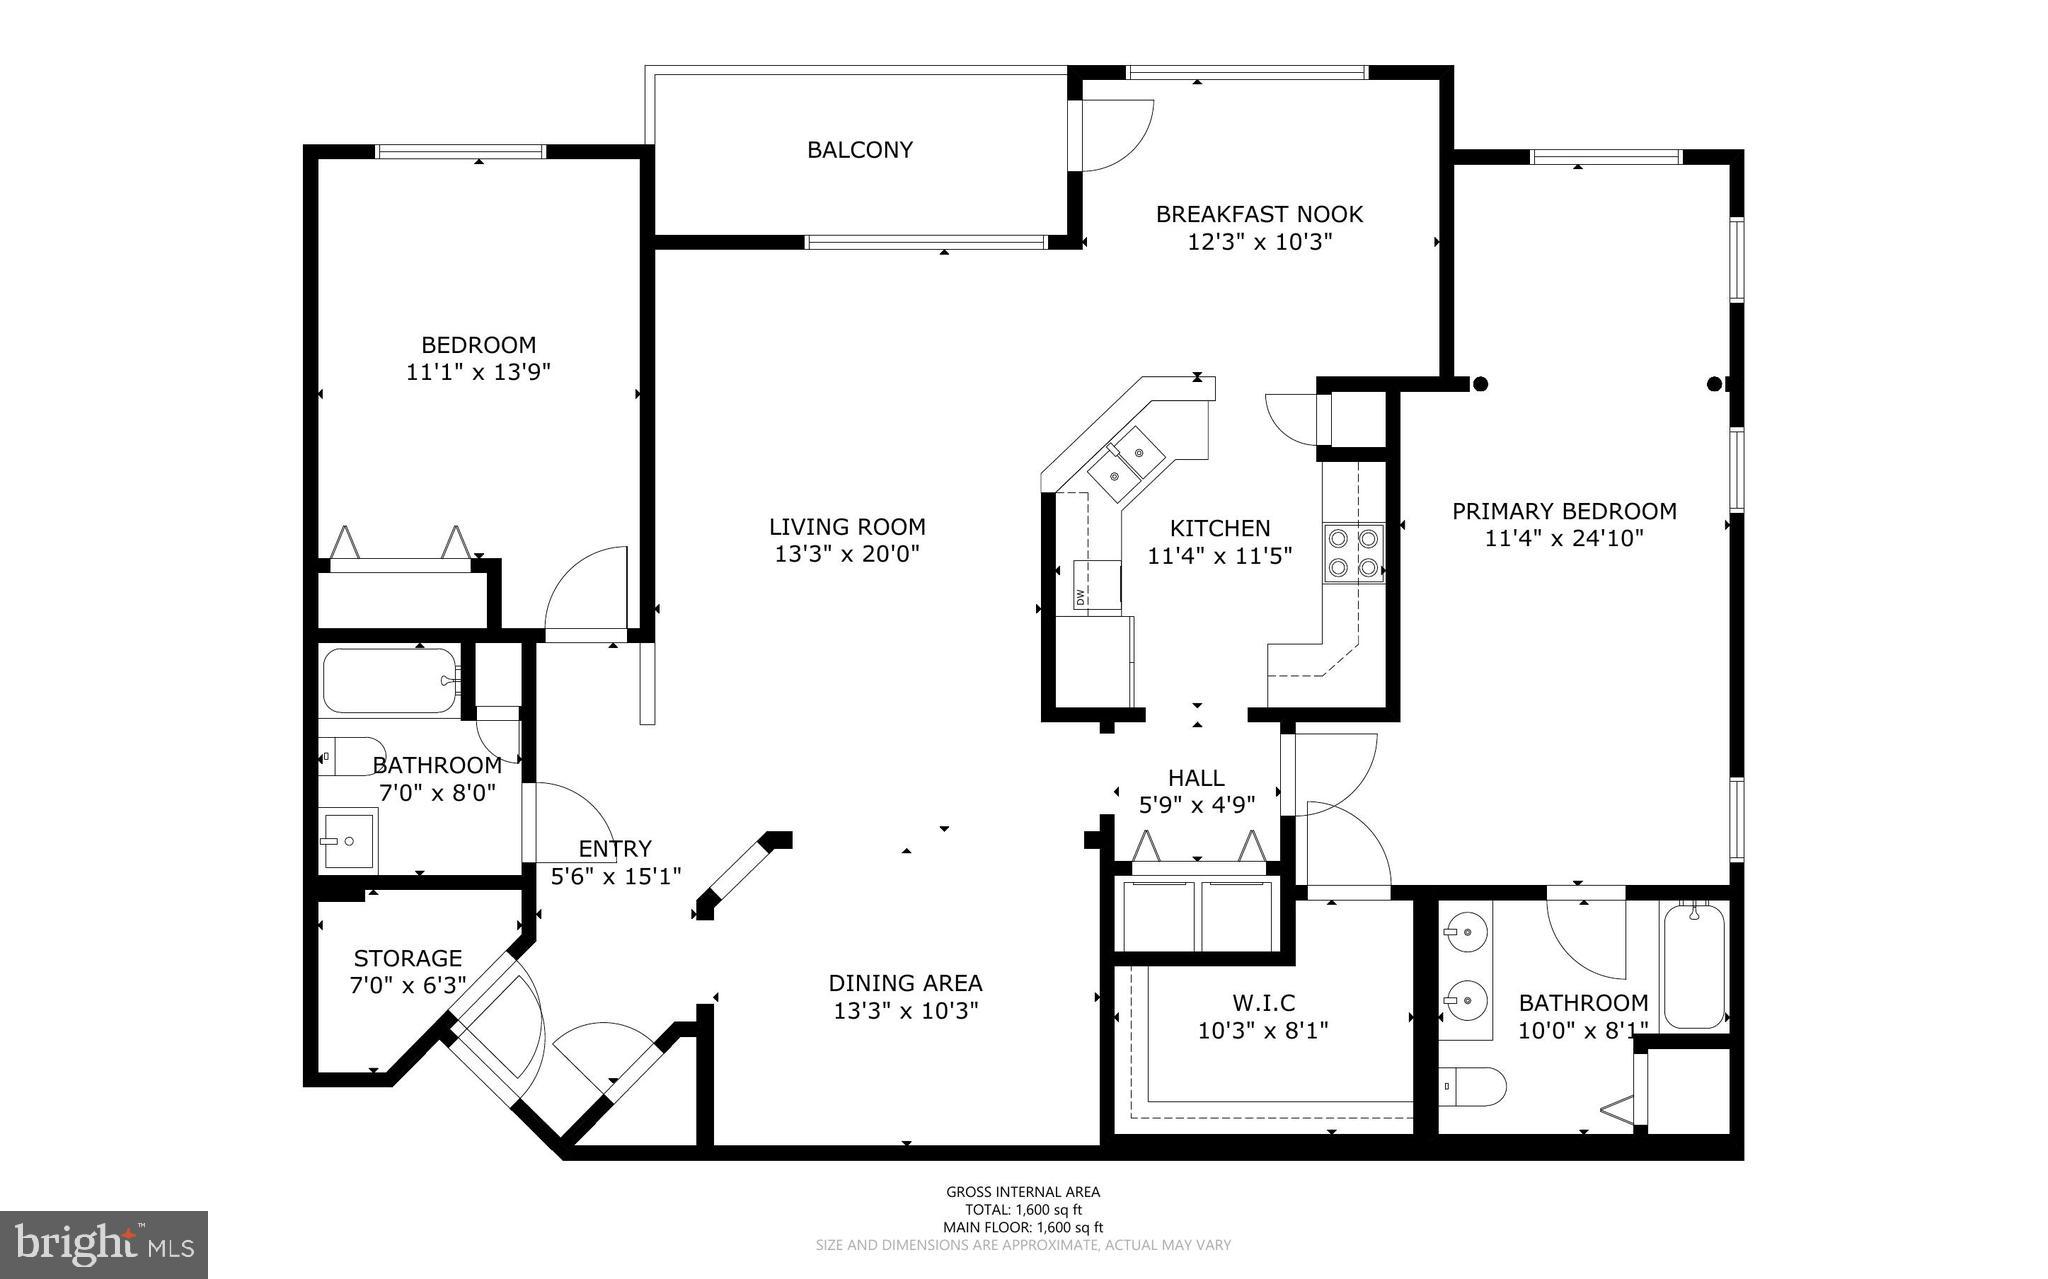
Welcome home to this beautifully updated 2-bedroom condo, perfectly situated on the top floor in a desirable gated community. This bright and airy space features bamboo flooring and fresh paint throughout, creating a warm and modern feel.

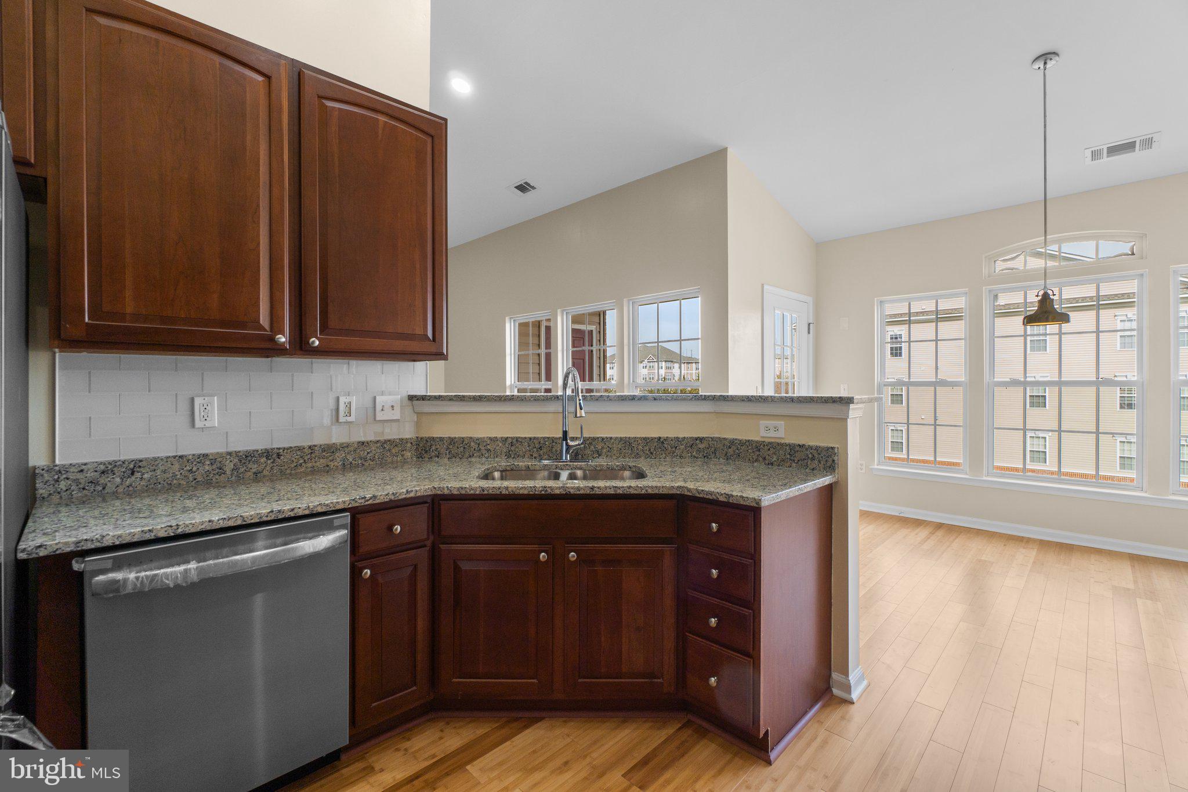
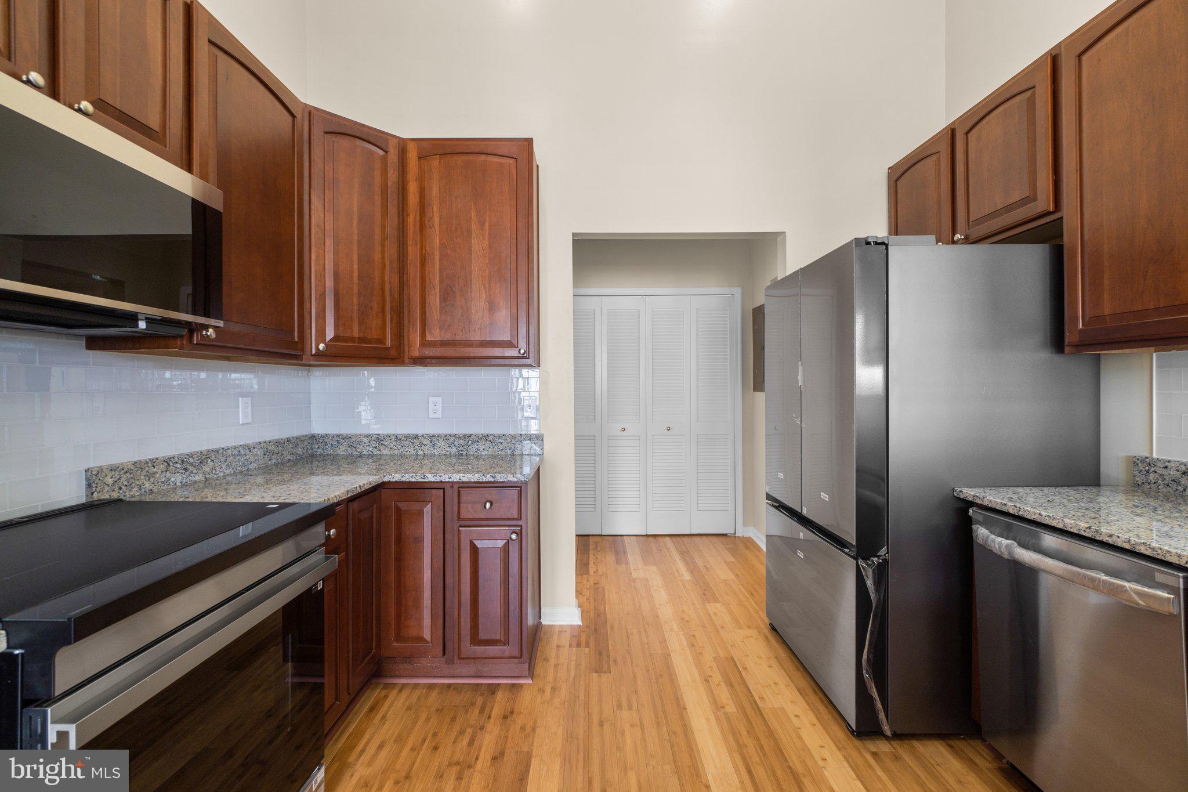
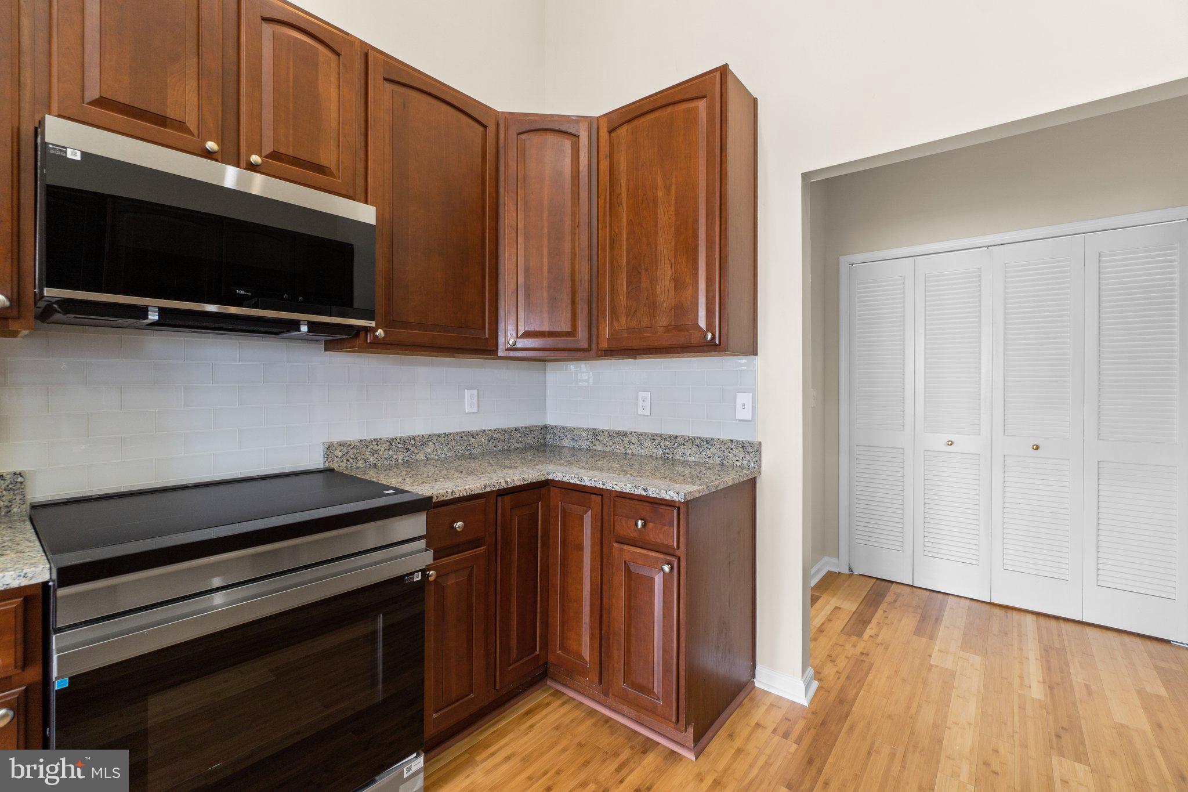
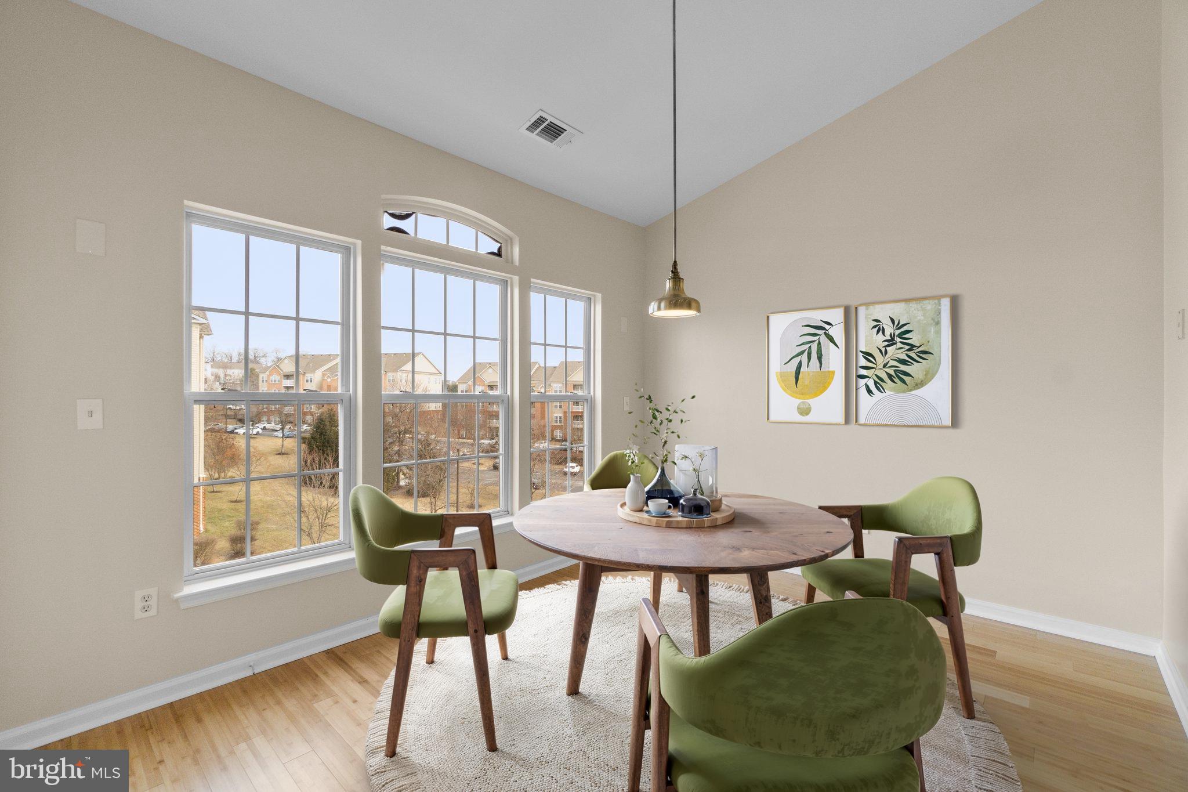
The gourmet kitchen boasts granite countertops, a subway tile backsplash,  brand-new Bespoke series Samsung stainless steel appliances, and stove including an induction cooktop. Enjoy meals in the sunlit breakfast room, which opens to a private balcony.

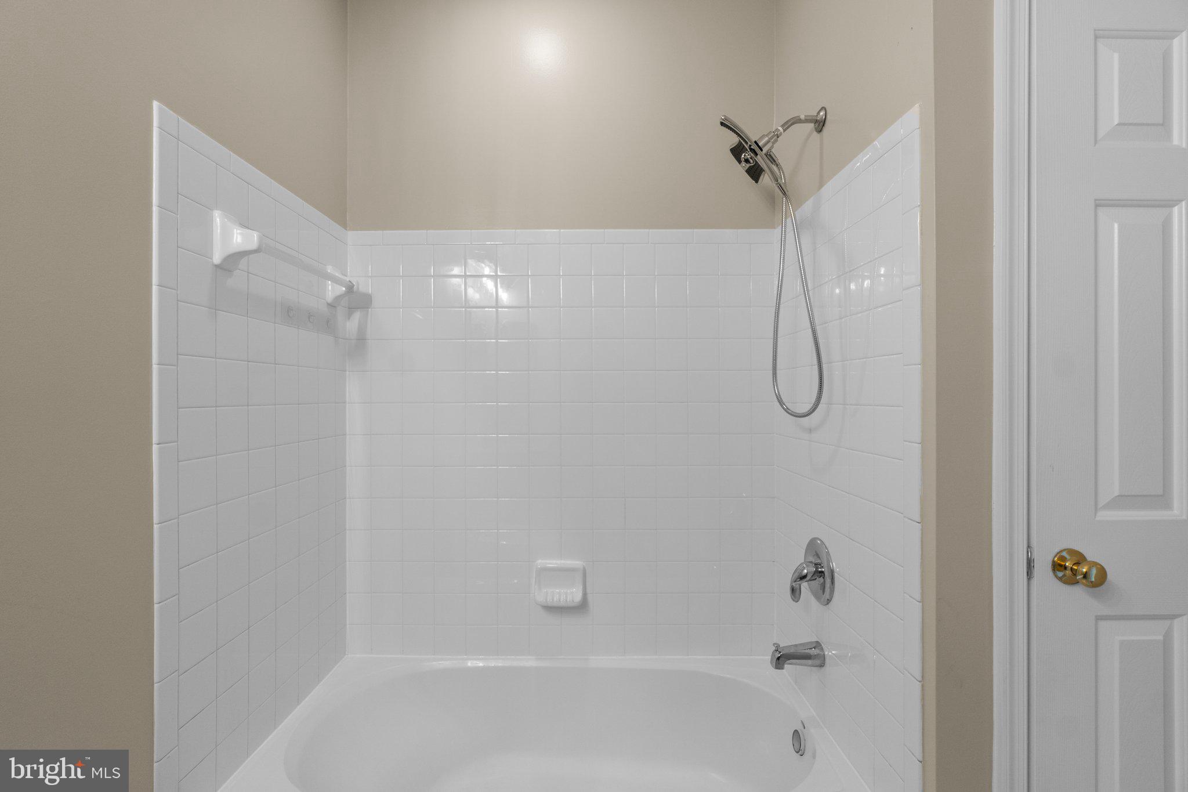
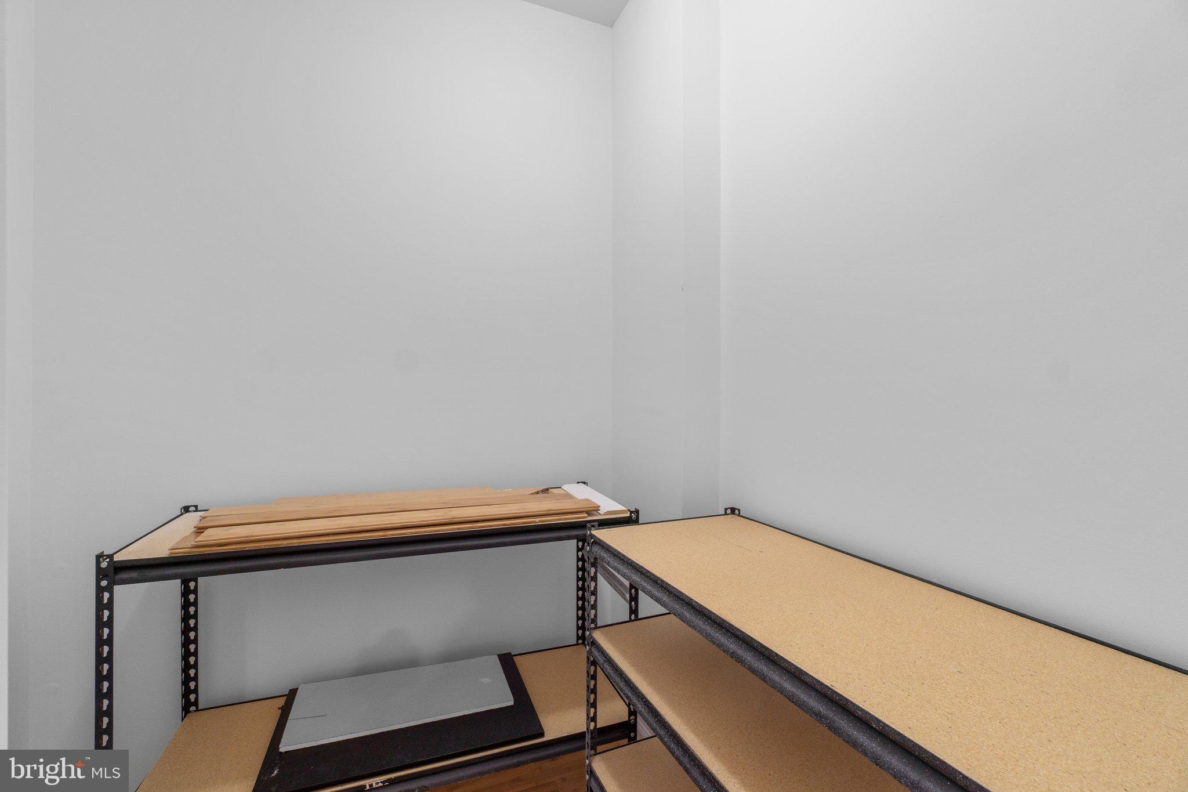
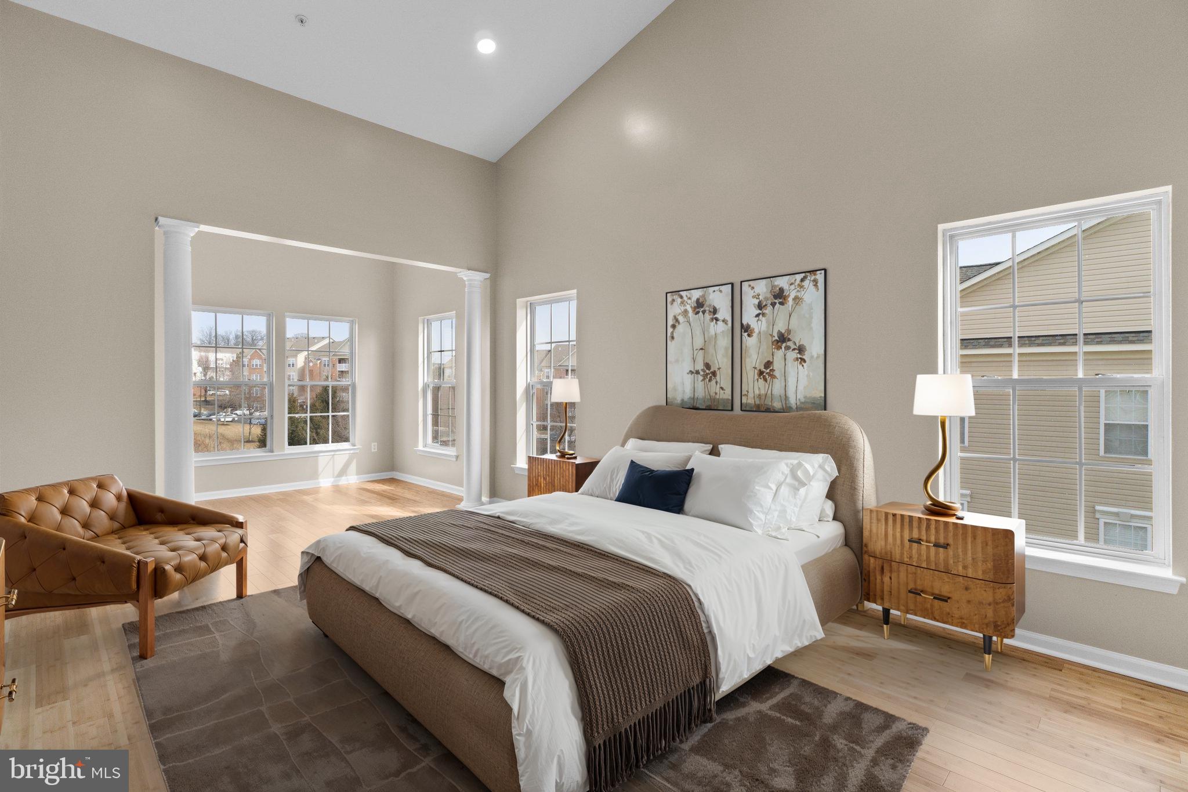
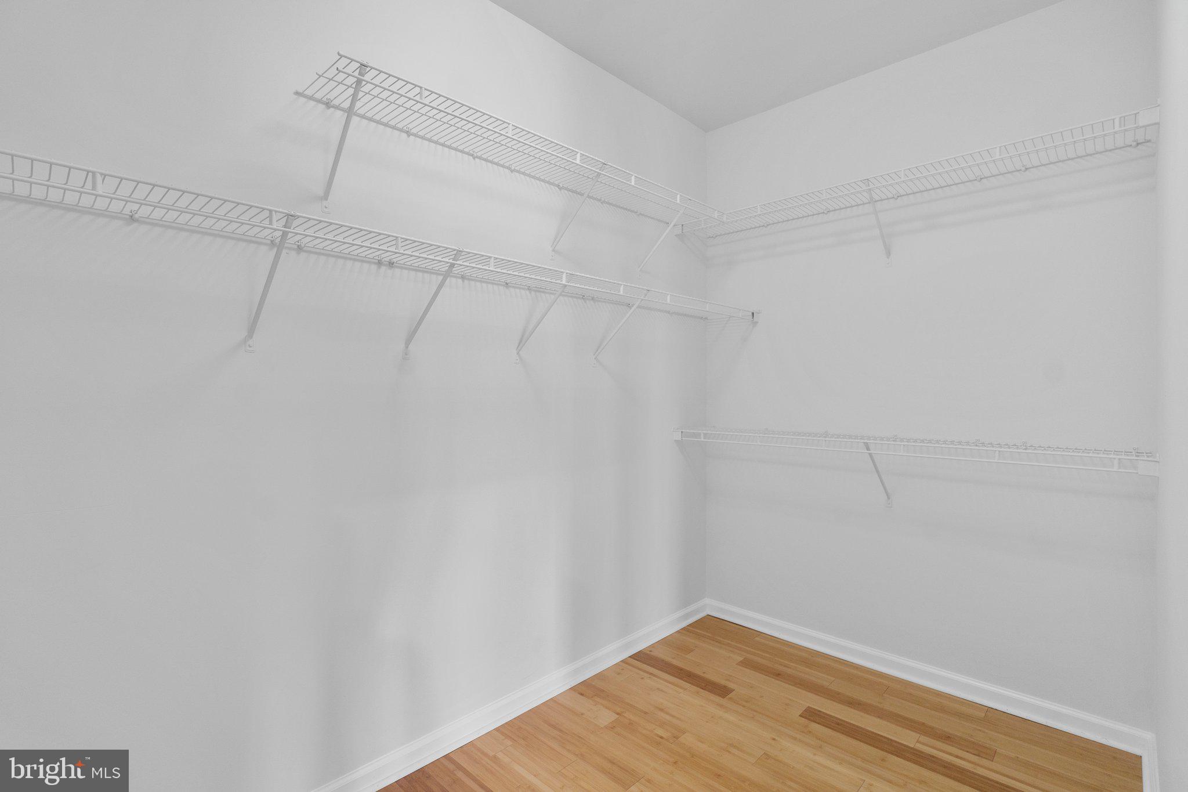
The spacious owner's suite is a true retreat, featuring a huge walk-in closet, a charming sunroom area framed by graceful columns, and a spa-like ensuite bathroom with a double sink vanity. The second bedroom is generously sized, perfect for guests or a home office.


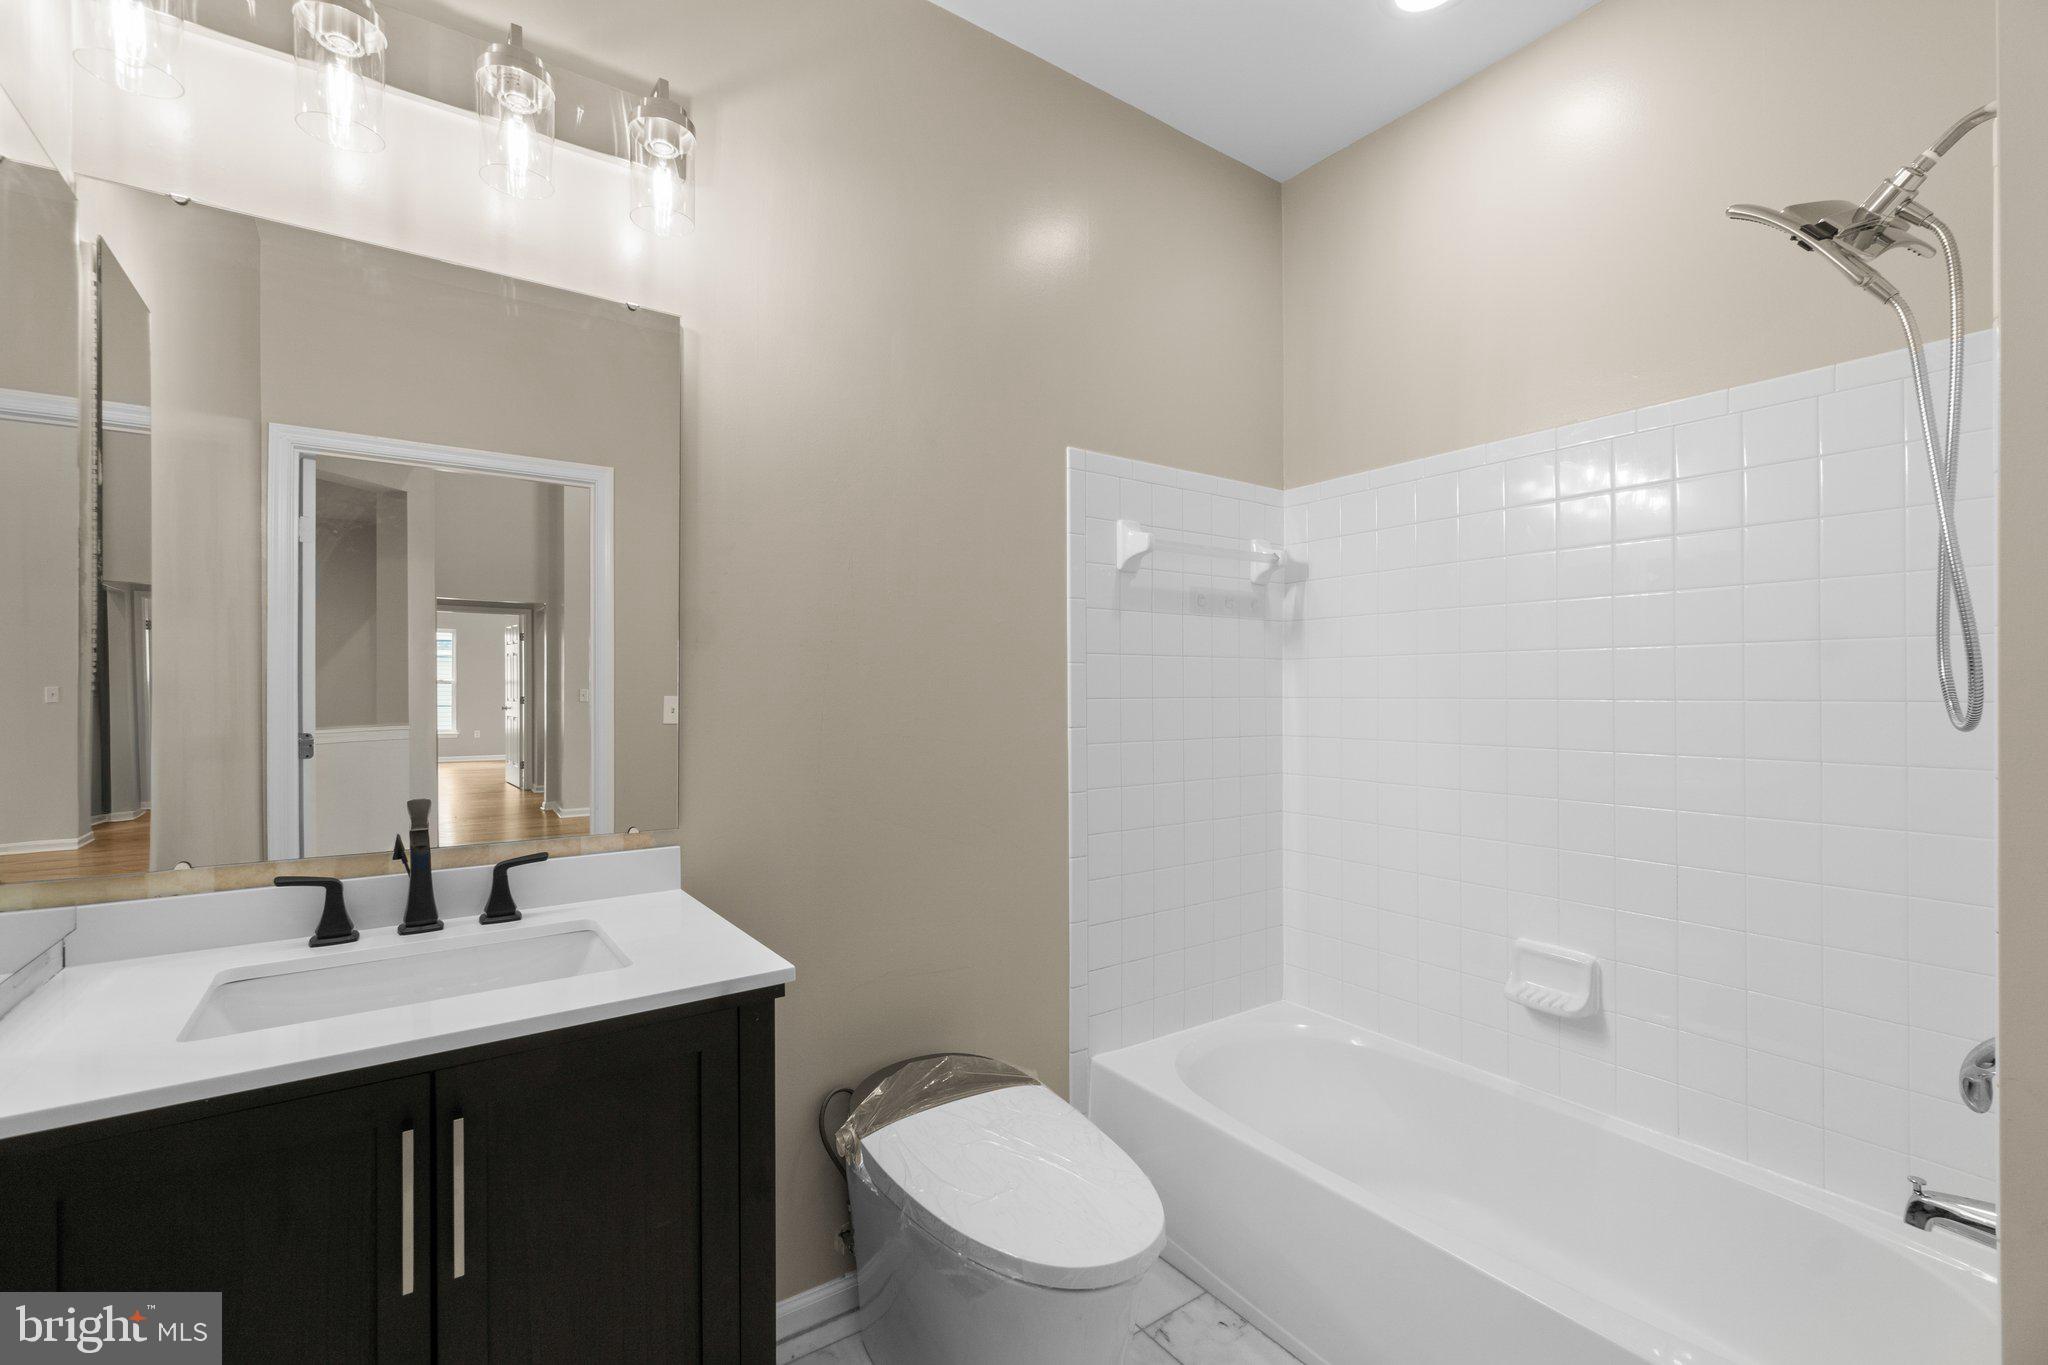
With vaulted 16-ft ceilings adding to the open feel and new smart toilets for modern convenience, this condo is both stylish and functional.

9681 ASHLYN CIRCLE 9681

Message successfully sent.

What would you like to know?

What is 3 + 4 ?

I agree to receive email communication and understand I can unsubscribe at any time.

I agree to be contacted by Charis Realty Group - Christine Issler, Broker via call, email, and text for real estate services. To opt out, you can reply 'stop' at any time or reply 'help' for assistance. You can also click the unsubscribe link in the emails. Message and data rates may apply. Message frequency may vary. Privacy Policy

Related Properties

Welcome to 4431 Potts Court #595 in Owings Mills, MD—a beautifully maintained home built in 2024, offering modern finishes and a versatile layout designed for today’s lifestyle.

This 2-bedroom, 2.5-bath home features an updated kitchen and bathrooms with stylish, contemporary touches. The main living areas provide a comfortable and functional flow, perfect for both everyday living and entertaining.

Upstairs, a spacious loft adds valuable flexibility, with the potential to be converted into a third bedroom, home office, or additional living space to fit your needs.

This home offers the perfect blend of move-in-ready convenience and future potential, allowing you to customize as your lifestyle evolves.

Enjoy access to community amenities including a pool, tennis courts, and a recreation center, with nearby parks providing additional opportunities for outdoor enjoyment.

Conveniently located near shopping, dining, and major commuter routes, this home combines modern living with everyday ease.
#MDBC2155220

OWINGS MILLS

4431 POTTS COURT 595

2 Beds

2 Baths

1,711 Sq.Ft.

$369,000

MLS#: MDBC2155220

Welcome to 4540 Vermeer Ct! This brick-front, 2-bedroom, 2.5-bath townhome is located in the Village of Painters Mill community. The home features an open main-level layout, finished basement and assigned parking, with plenty of potential for a buyer to make it their own. Conveniently located near shopping, dining and local amenities. Property is being sold as-is. Schedule your showing now!
#MDBC2175134

OWINGS MILLS

4540 VERMEER COURT

2 Beds

2 Baths

1,456 Sq.Ft.

$279,900

MLS#: MDBC2175134

Welcome to this beautifully renovated, all-brick townhouse nestled in one of Owings Mills’ most sought-after communities. Boasting an expansive layout and high-end modern upgrades throughout, this turn-key residence is designed for effortless living and entertaining.

The main level features gorgeous hardwood flooring and a brand-new, fully remodeled kitchen equipped with premium quartz countertops, custom cabinetry, sleek stainless steel appliances, and luxurious ceramic tile work. Upstairs offers generous living spaces with abundant natural light and updated finishes. The fully finished walkout basement provides versatile extra living space—perfect for a recreation room, home office, or gym—with direct access to the outdoors. Major systems offer total peace of mind, including an efficient HVAC system that is under 5 years old. Superbly located just minutes from Metro Centre at Owings Mills, premier shopping, dining, and major commuter routes (I-795, I-695). Don't miss this exceptional blend of brick construction, modern luxury, and everyday convenience! (Some photos are virtually / AI staged)
#MDBC2174958

OWINGS MILLS

19 WIMBLEDON LANE

4 Beds

2 Baths

2,126 Sq.Ft.

$340,000

MLS#: MDBC2174958

Welcome to this charming colonial townhouse located in the desirable Owings Mills Newtown subdivision. Built in 1994, the property features a brick front and vinyl siding, ensuring both durability and aesthetic appeal. Spanning 1,472 square feet, the interior showcases two spacious bedrooms and two and a half bathrooms, including a jetted tub in the primary bathroom. The living area is enhanced by recessed lighting and laminated flooring creating an inviting atmosphere for relaxation and entertainment. The dining area seamlessly connects to the well-appointed kitchen, which is equipped with white cabinetry, granite countertops and stainless-steel appliances, catering to culinary enthusiasts.  The loft with cathedral ceiling in the 3rd level can be used or converted into an additional bedroom or a guest suite. The fully finished basement provides additional living space with a walkout level, ideal for a home office, gym, or recreation room. The property is equipped with modern conveniences such as a laundry area in the basement and a security system, including smoke and carbon monoxide detectors. Outdoor living is equally appealing, featuring a deck that overlooks the rear yard, perfect for gatherings or quiet evenings. Residents enjoy access to community amenities, including an outdoor pool and well-maintained common grounds, enhancing the overall lifestyle experience. This townhouse presents an exceptional opportunity for those seeking a blend of comfort, style, and community amenities. So, schedule your showings today. NOTE - Some images in this listing have been virtually staged.
#MDBC2173580

OWINGS MILLS

4744 WAINWRIGHT CIRCLE

2 Beds

2 Baths

1,584 Sq.Ft.

$289,900

MLS#: MDBC2173580
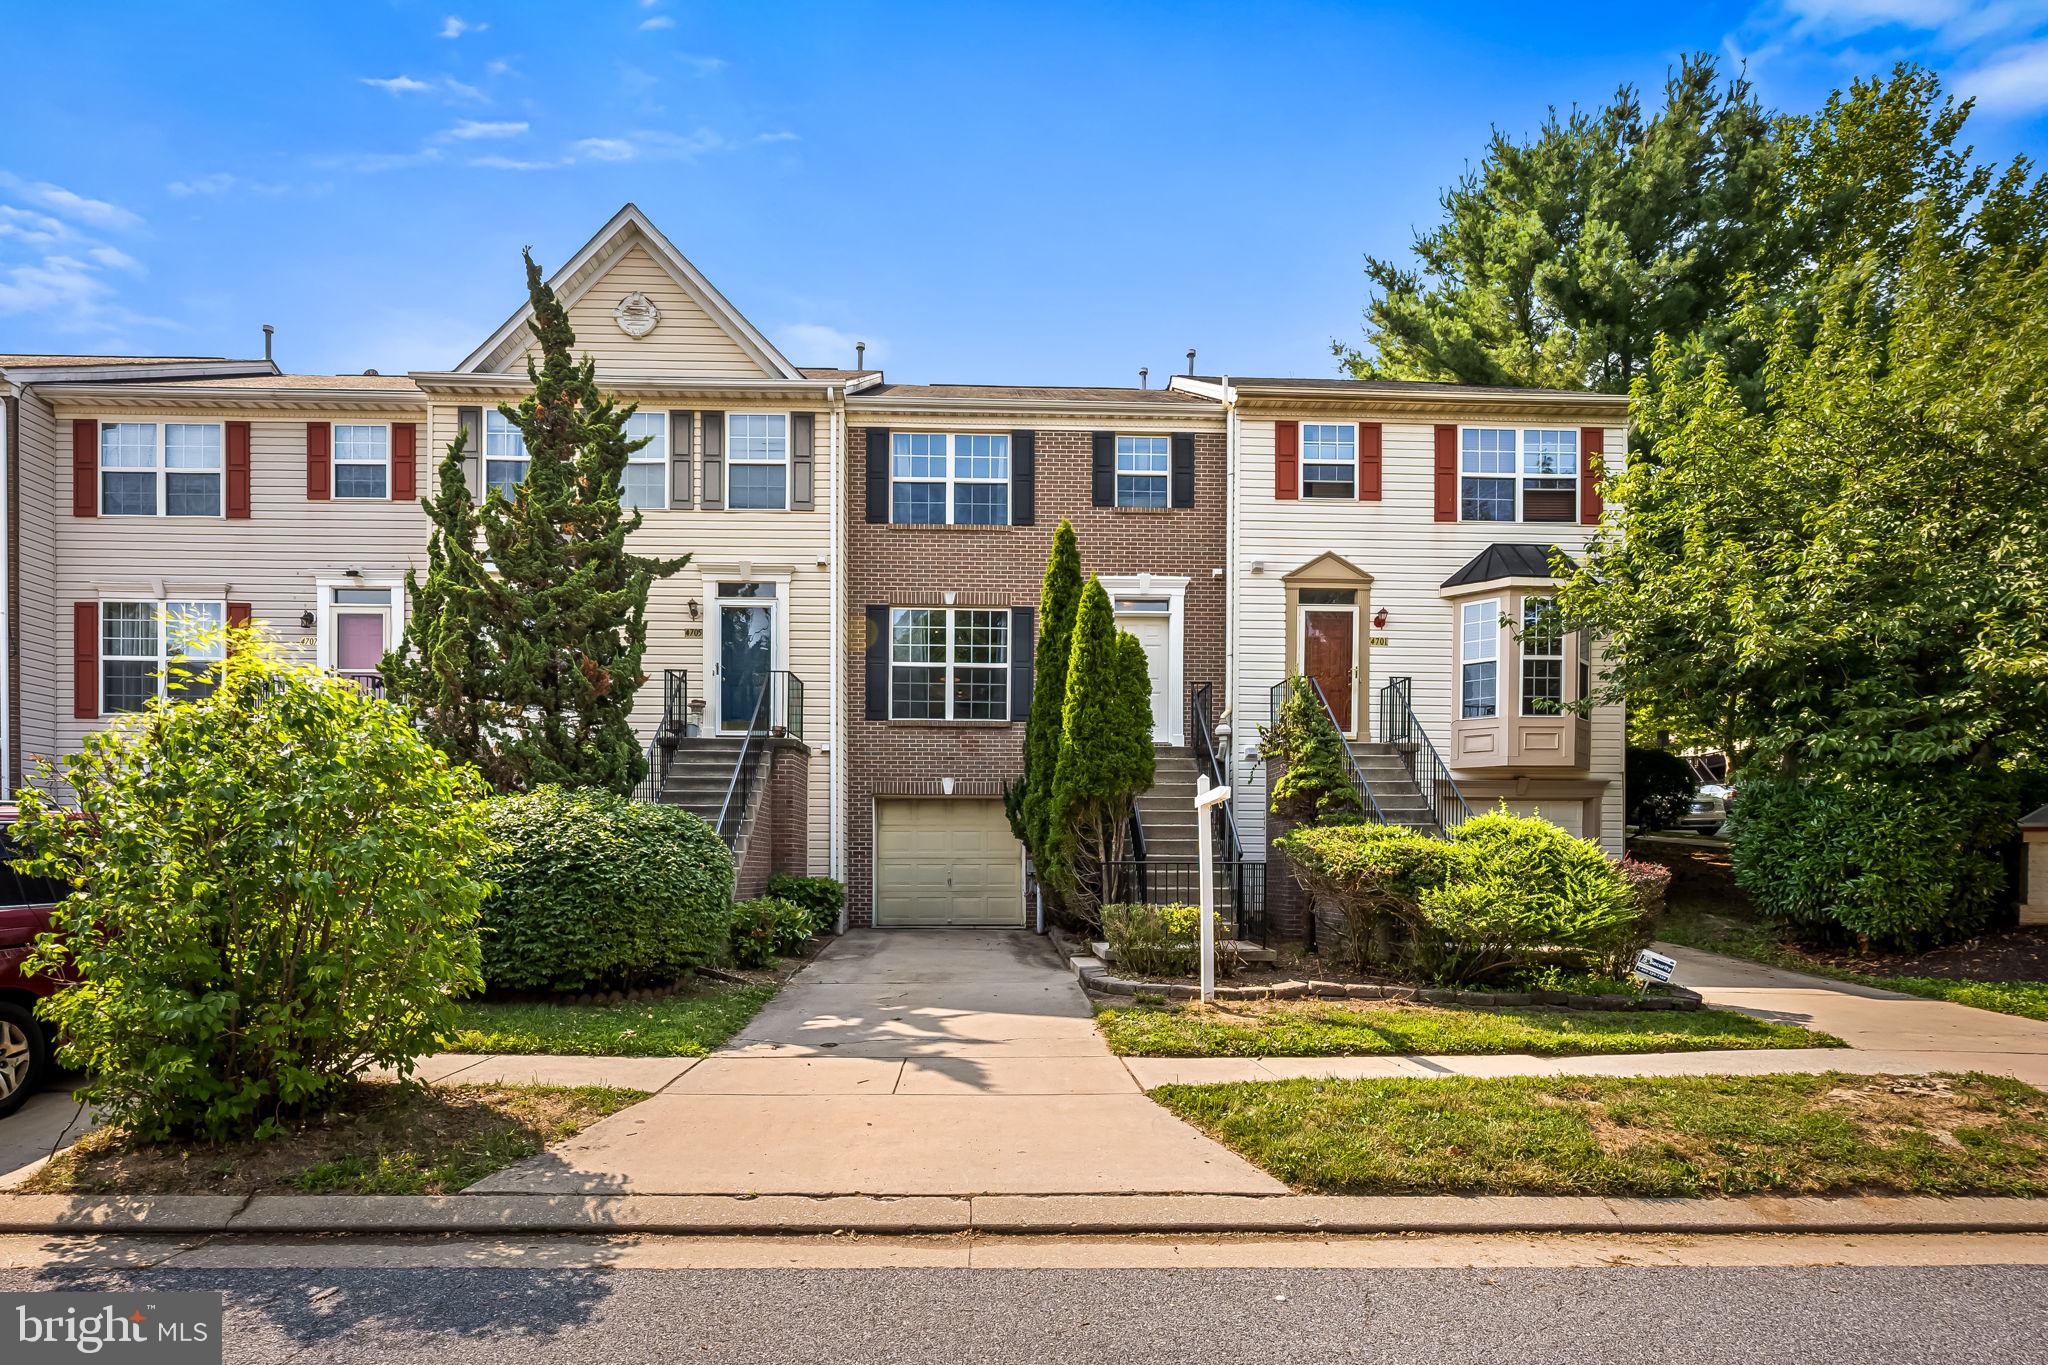
Exceptional Properties. Exceptional Clients. Welcome home to this spacious and well-maintained townhouse offering three finished levels of comfortable living. The inviting main level features an open layout with a well-appointed kitchen, convenient half bath, and generous dining and living areas, perfect for both everyday living and entertaining. Step outside to enjoy the private back deck and fully fenced patio, creating the ideal space for relaxing, grilling, or outdoor gatherings. Upstairs, you'll find three generously sized bedrooms and a full bathroom, providing plenty of room for family, guests, or a home office. The finished lower level offers additional versatile living space along with a convenient half bath. It also provides direct access to the attached one-car garage and stairs to the fenced backyard patio, making indoor-outdoor living easy and functional. With multiple living spaces, abundant storage, and desirable indoor and outdoor amenities, this house is ready to welcome you home!
#MDBC2162072

OWINGS MILLS

4703 BUXTON CIRCLE

3 Beds

1 Baths

1,790 Sq.Ft.

$365,000

MLS#: MDBC2162072

Bright & inviting end unit condo (largest floorplan in the community)! Secure building with a lovely lobby and elevators! The oversized living/ dining room area boasts a gas fireplace & mantle adding a beautiful focal point to the space! The thoughtfully designed layout offers an easy flow between the living and kitchen areas, making the home equally suited for relaxed everyday living and entertaining! Expansive gourmet kitchen with newer cabinets, upgraded countertops, hardwood floors, table space, island & oversized pantry walks out to a private and peaceful balcony! Primary bedroom has tons of natural light, ceiling fan, a walk  in closet and an ensuite bath with a soaking tub & walk in shower! Spacious second bedroom with ceiling fan and private bath across the hall! Bonus den/ office area with built ins that could be used in so many ways- craft room, play room, gaming room or even a bedroom for company! Large laundry/ utility room provides additional storage options! HVAC- 2025, Water Heater- 2023- nothing to do but move in! Special assessment will be paid full prior to closing!
#MDBC2172934

OWINGS MILLS

4650 ALCOTT WAY 302

2 Beds

2 Baths

1,949 Sq.Ft.

$289,000

MLS#: MDBC2172934
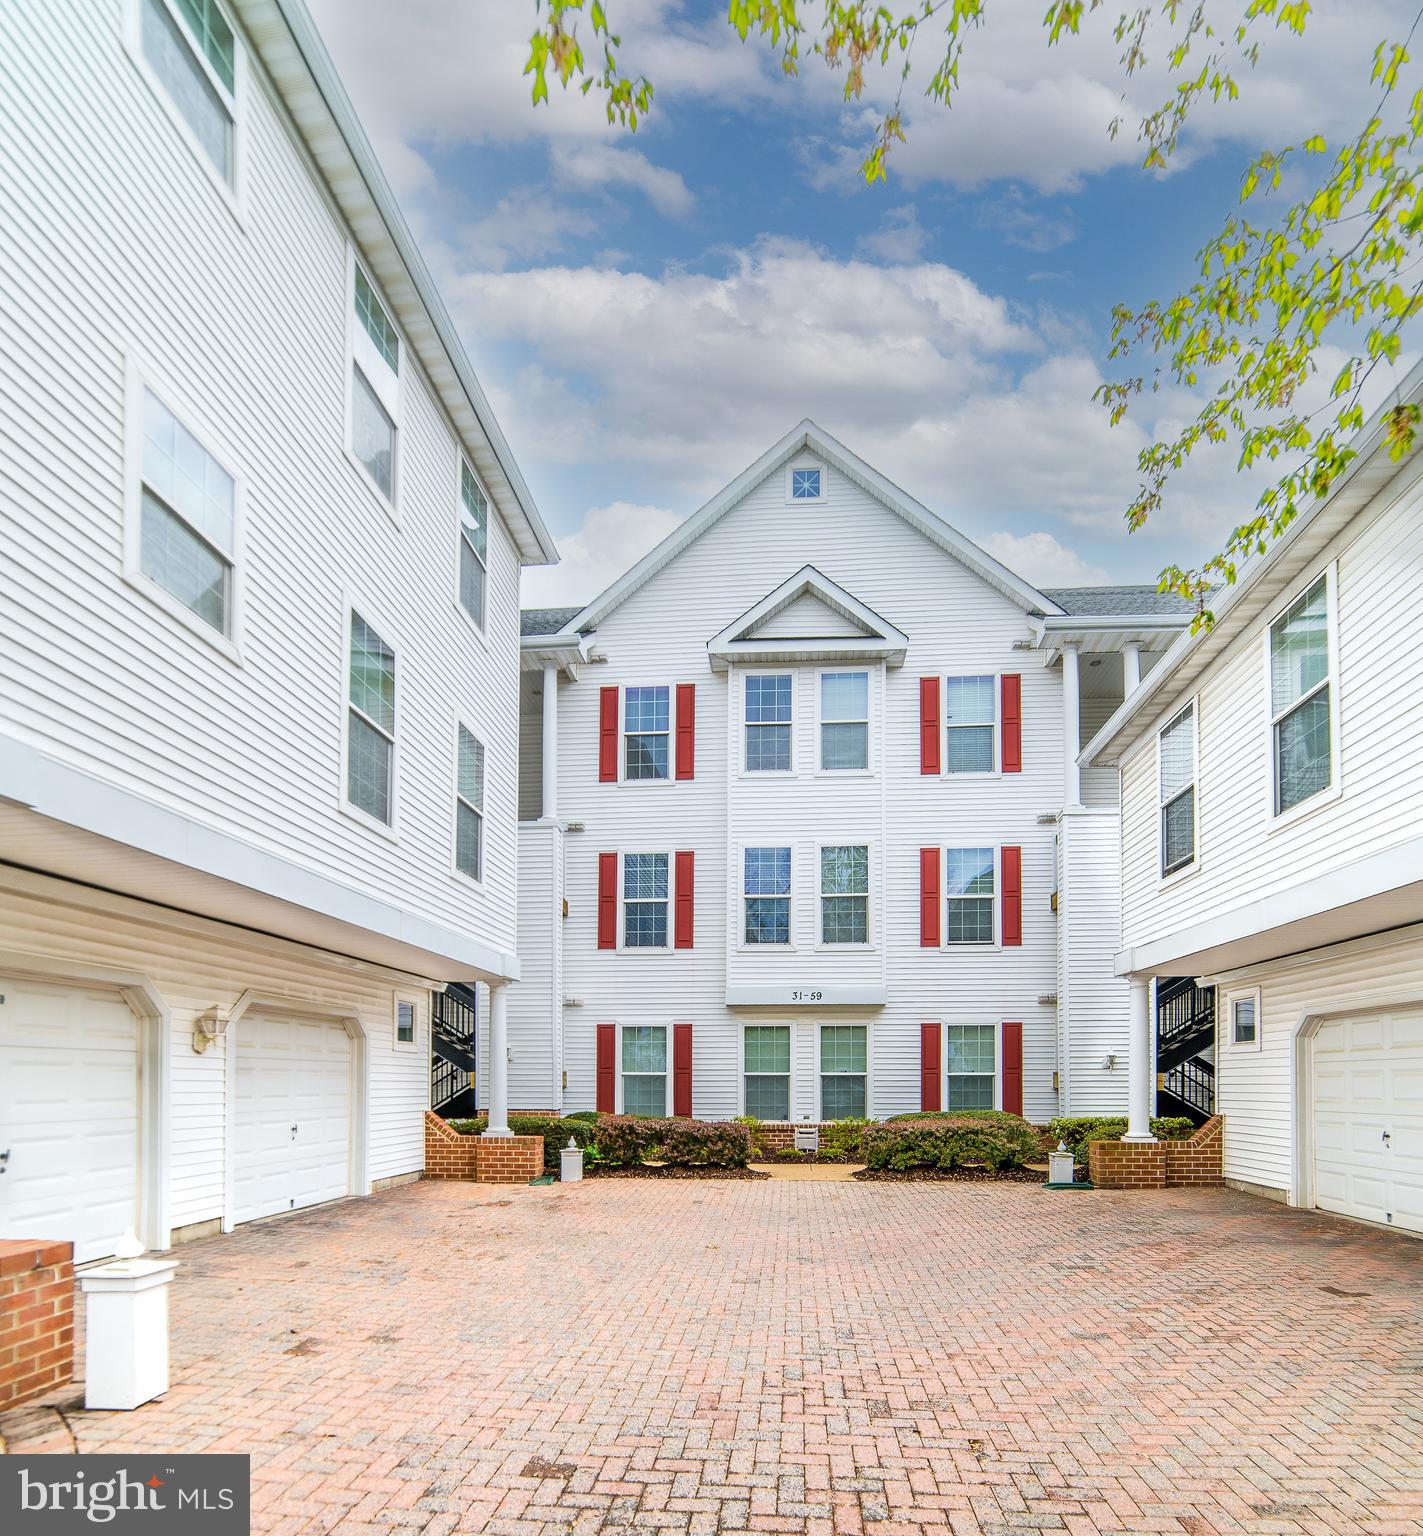
Welcome to 55 Hawk Rise Ln #303, a top-floor condo ideally situated in the Hollington at the Pointe community in Owings Mills—just minutes from major commuter routes including I-795, MD-140, and the Metro Centre. Enjoy convenient access to shopping, dining, and entertainment at nearby Owings Mills Town Center, Foundry Row, and Mill Station, as well as close proximity to the Metro SubwayLink for an easy commute into Baltimore.
This well-maintained unit offers 2 bedrooms, 2 full bathrooms, and approximately 1,246 square feet of living space with a functional, open layout. The main living area features an open-concept design filled with natural light, along with a dedicated dining space ideal for everyday living and entertaining. The kitchen offers ample cabinetry and flows seamlessly into the living and dining areas.
This top-level unit features high ceilings and includes a versatile loft space, perfect for a home office, guest area, or additional living space. Both bedrooms are generously sized, including a primary suite with a private full bath.
Community amenities include common grounds, walking paths, and access to a pool, with condo fees covering exterior maintenance, snow removal, trash, and more for added convenience.
A great opportunity for low-maintenance living in a well-connected and amenity-rich location.
#MDBC2159584

OWINGS MILLS

55 HAWK RISE LANE 303

2 Beds

2 Baths

1,246 Sq.Ft.

$249,900

MLS#: MDBC2159584

Privacy and convenience, all in one. Hollington Community is located minutes from Schools, shopping, dining, Metro and more. Park in your attached garage and go upstairs to a quiet and low-maintenance condo unit. This corner unit is filled with natural light, updates and even features a private balcony. The Primary Suite features a large soaking tub, new light fixtures, and closet built-ins in one of two closets. A Second Bedroom/Office is located just at the end of the hall and close to the Hall Bath and linen closet. The private ground-level front entrance faces plenty of open parking and is perfect for accepting and monitoring deliveries. Move-in Ready! This unit is above garages so no downstairs neighbor. Condo fee includes Water/sewer, trash, snow removal, lawn maintenance, and exterior maintenance.
#MDBC2172394

OWINGS MILLS

5003 HOLLINGTON DRIVE 201

2 Beds

2 Baths

1,200 Sq.Ft.

$250,000

MLS#: MDBC2172394
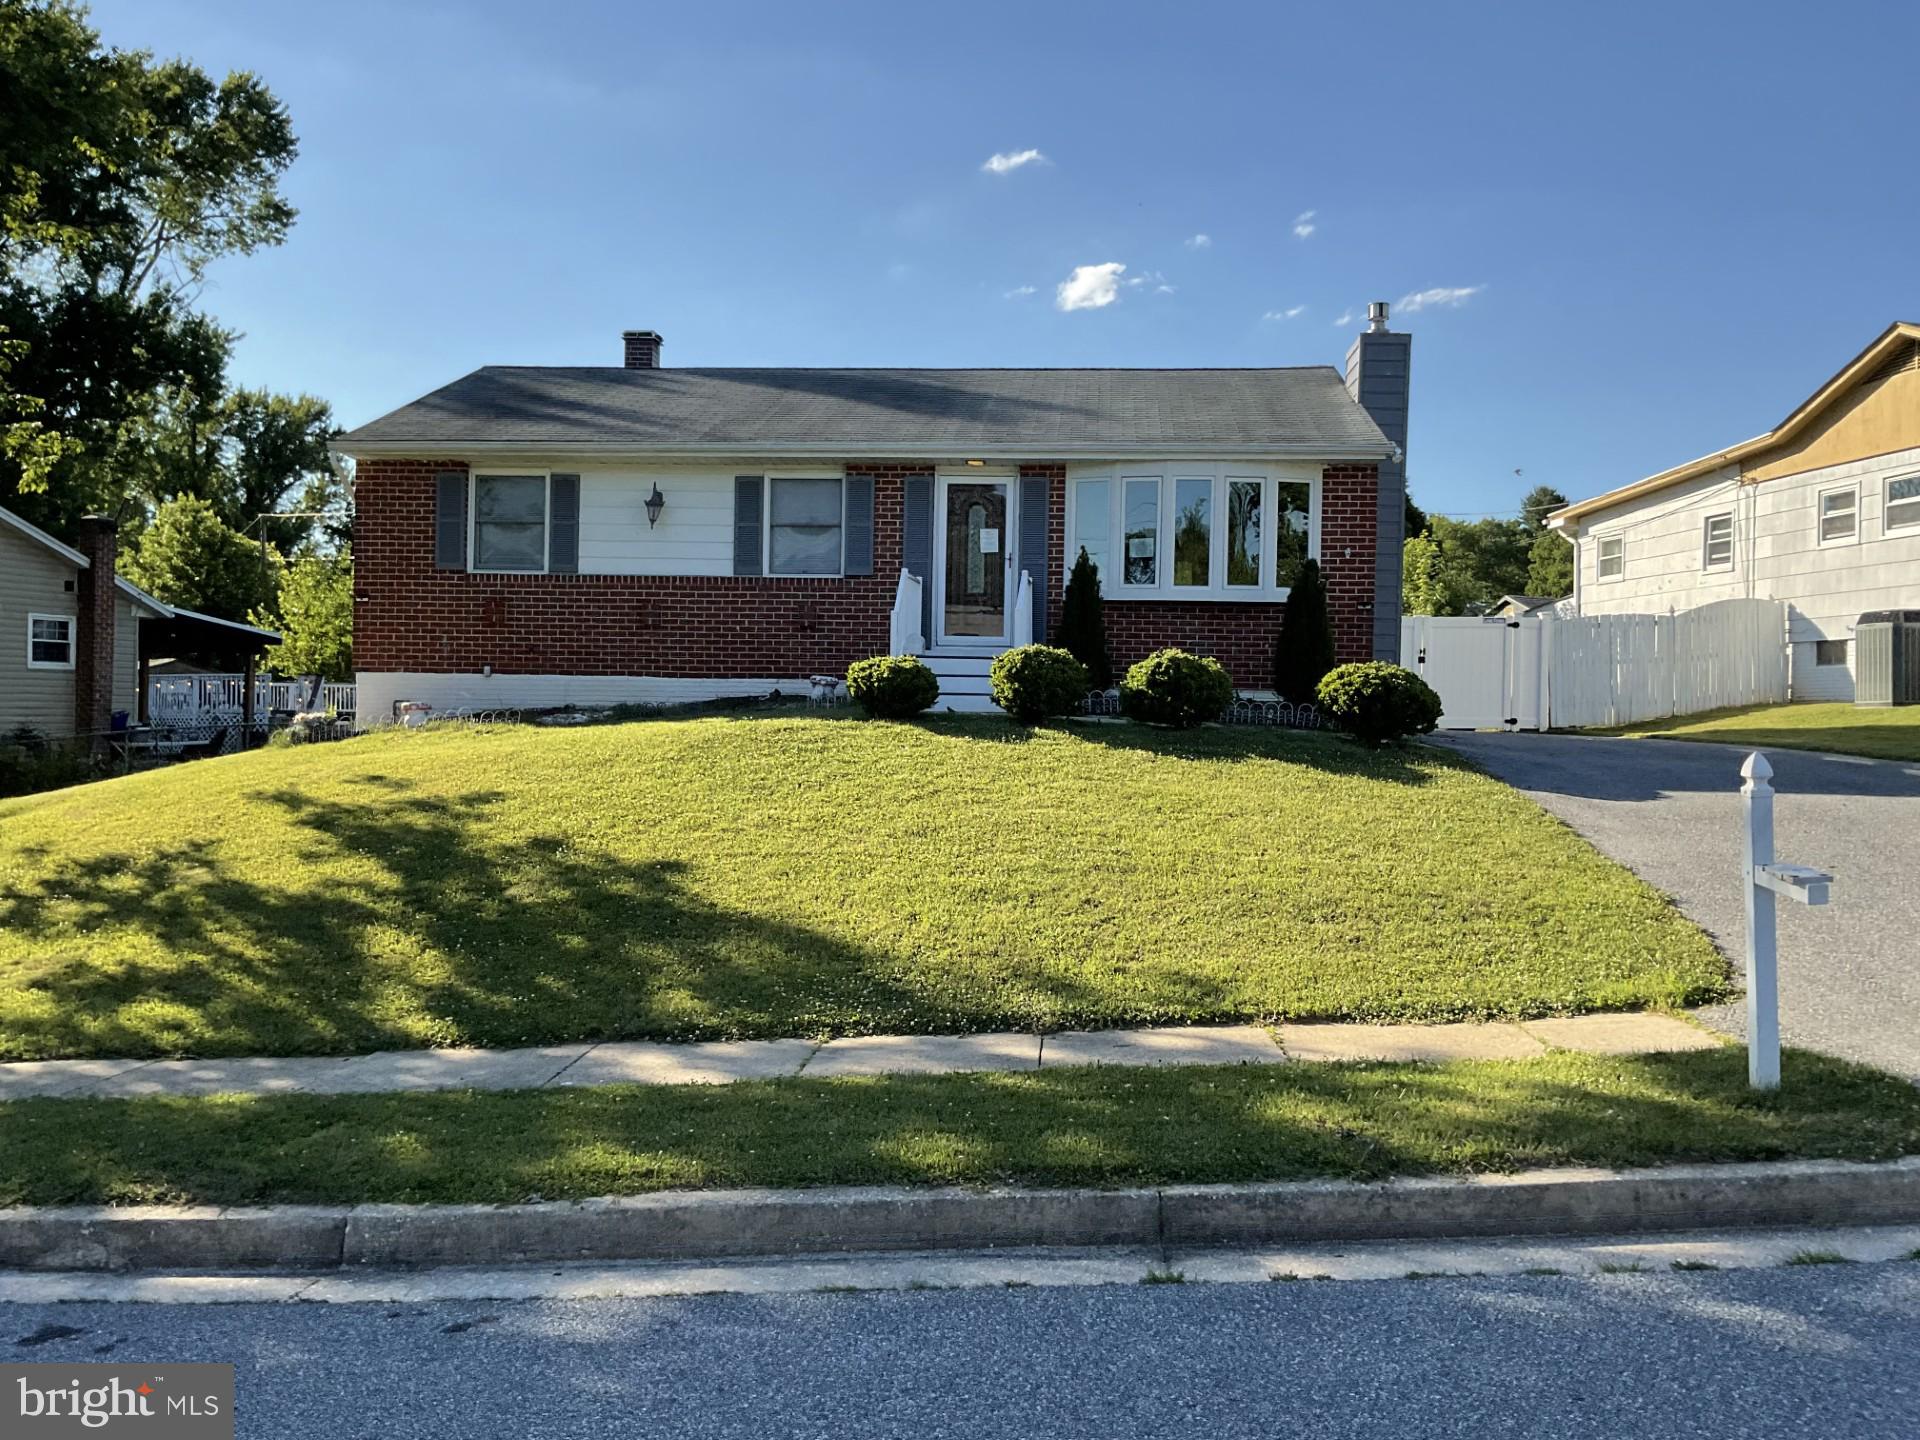
Hi buyers. Here is your opportunity to own this Single Family Detached home with 3 bedrooms and 1.5  Bathrooms. It comes with a Fireplace, Hardwood Floors throughout,  with appliances for your convenience and for your many other uses.  It is conveniently situated in the predominantly residential area of Owings Mills, and within very close proximity and easy access to the commercial district Owings Mills, for shopping, dining, recreation and leisure. Yes, it has with a  finished basement with the fireplace, a fenced yard,  a rear Deck and a large back yard to enjoy your BBQ. You will love its location.  You will love this property.  It is an REO and is being sold "AS IS."
#MDBC2166682

OWINGS MILLS

103 EMBLETON RD

3 Beds

1 Baths

1,060 Sq.Ft.

$314,500

MLS#: MDBC2166682

Experience the epitome of luxury living in this stunning 3rd floor condominium located in the prestigious Village at Mill Run. This exquisite residence as been completely renovated and promises to elevate your lifestyle with its high-end features and impeccable design. Step inside to discover a spacious 1,574 square feet of meticulously crafted living space, where elegance meets functionality. The open-concept layout seamlessly connects the dining area to the living spaces, creating an inviting atmosphere perfect for entertaining or relaxing in style. The unit has been freshly painted and boasts new luxury vinyl plank flooring throughout.  Two generously sized bedrooms and two fully renovated bathrooms, including a master suite featuring a walk-in shower that exudes spa-like tranquility. The heart of this home is undoubtedly the gourmet kitchen, equipped with new 36" soft-close cabinets, built in pantry, under cabinet lighting, and stainless steel appliances, including front-loading washer and dryer for your convenience. The electric oven and range, paired with a sleek microwave, make cooking a delight, while the ample counter space invites culinary creativity. Every detail has been thoughtfully considered, from the new recessed and under cabinet lighting to the quartz countertops.  The building features an elevator for easy access, and the security gate provides an added layer of exclusivity. Embrace the lifestyle you deserve in this exceptional unit, where luxury and convenience converge.
#MDBC2172100

OWINGS MILLS

9776 ASHLYN CIRCLE 9776

2 Beds

2 Baths

1,574 Sq.Ft.

$295,000

MLS#: MDBC2172100

 - property

Send a message

Message successfully sent.

Your message

What is 3 + 4 ?

Reason for contacting?

I agree to receive email communication and understand I can unsubscribe at any time.

I agree to be contacted by Charis Realty Group - Christine Issler, Broker via call, email, and text for real estate services. To opt out, you can reply 'stop' at any time or reply 'help' for assistance. You can also click the unsubscribe link in the emails. Message and data rates may apply. Message frequency may vary. Privacy Policy

Sign Out

Virtual Assistant

Would you like to take the next step with this property? We can help you schedule a showing or virtual tour, or send you more details.

Yes, I would like more information.

Thank You for Your Reply, One of Our Agents will contact you as soon as possible

No, maybe later.

Thank you, you can always contact me via email, phone number or through the contact form.

Realhub AI

Lucy - Your AI-Powered Realtor

Update Your Temporary Password

Personalize your search

Enter your email and we'll notify you immediately when new listings match what you're looking for.

or enter email address

Already have an account ? Login here

Continue your home search

I agree to receive communications and understand I can unsubscribe at any time.

I agree to be contacted by Charis Realty Group - Christine Issler, Broker via call, email, and text for real estate services. To opt out, you can reply 'stop' at any time or reply 'help' for assistance. You can also click the unsubscribe link in the emails. Message and data rates may apply. Message frequency may vary. Privacy Policy

Already have an account ? Login here

We use cookies

We use cookies primarily for analytics to enhance your experience. By accepting, you agree to our use of these cookies. You can manage your preferences or learn more about our cookies policy.