


Property
Beds
3
Full Baths
3
1/2 Baths
None
Year Built
2002
Sq.Footage
2,242
Welcome home to this beautifully updated 3-bedroom, 3-full-bath brick home offering a spacious open floor plan, modern finishes, and plenty of room for living, working, and entertaining. Step inside to a bright and inviting interior featuring fresh paint throughout, new luxury vinyl flooring, recessed lighting, and a cozy fireplace. The updated kitchen is designed to impress with like-new stainless-steel appliances, granite countertops, stylish backsplash, and ample cabinetry, all flowing seamlessly into the open living and dining areas. The spacious main level owner’s suite provides a relaxing retreat with a private bath featuring a soaking tub. Upstairs, the versatile loft area offers additional space for a sitting area, home office, reading nook, or playroom. The fully finished basement expands your living space even further and includes two additional rooms that are perfect for a home office, gym, theater room, or hobby space. Major improvements include a new roof and new HVAC system, providing added peace of mind for the new owner. Outside, enjoy a deck overlooking the spacious backyard, offering plenty of room for cookouts, entertaining, gardening, or simply relaxing outdoors. A 2-car garage and long driveway provide generous parking and storage. With its combination of modern updates, flexible living spaces, indoor and outdoor entertaining areas, and major system improvements, this home is move-in ready and waiting for its new owner! NO HOA!
Features & Amenities
Interior
-
Other Interior Features
Ceiling Fan(s), Kitchen Island, Recessed Lighting, Open Floorplan
-
Total Bedrooms
3
-
Bathrooms
3
-
Above Grade Finished Area
2242.0
-
Basement YN
YES
-
Cooling YN
YES
-
Cooling
Ceiling Fan(s), Other, Electric
-
Fireplace YN
YES
-
Heating YN
YES
-
Heating
Electric, Central
-
Main Level Bedrooms
3
-
Pet friendly
N/A
Exterior
-
Garage
Yes
-
Garage spaces
2
-
Construction Materials
Brick
-
Parking
Garage, Driveway, Attached
-
Pool
No
-
Waterfront YN
NO
Area & Lot
-
Lot Size(acres)
0.34
-
Lot Size(square feet)
15,000
-
Property Type
Residential
-
Property Sub Type
Single Family Residence
-
Architectural Style
Ranch/Rambler
Price
-
Sales Price
$565,000
-
Tax Amount
$7,365
-
Sq. Footage
2,242
-
Price/SqFt
$252
HOA
-
Association
No
School District
-
Elementary School
N/A
-
Middle School
N/A
-
High School
N/A
Property Features
-
New Construction
NO
-
Foundation Details
Slab
-
Senior Community YN
NO
-
Sewer
Public Sewer
-
Water Source
Public
Schedule a Showing
Showing scheduled successfully.
Mortgage calculator
Estimate your monthly mortgage payment, including the principal and interest, property taxes, and HOA. Adjust the values to generate a more accurate rate.
Your payment
Principal and Interest:
$
Property taxes:
$
HOA fees:
$
Total loan payment:
$
Total interest amount:
$
Location
County
PRINCE GEORGES
Elementary School
Middle School
High School
Listing Courtesy of Linda Hurd, Samson Properties
RealHub Information is provided exclusively for consumers' personal, non-commercial use, and it may not be used for any purpose other than to identify prospective properties consumers may be interested in purchasing. All information deemed reliable but not guaranteed and should be independently verified. All properties are subject to prior sale, change or withdrawal. RealHub website owner shall not be responsible for any typographical errors, misinformation, misprints and shall be held totally harmless.

Branch Manager- Cumberland
Steve MacGray
Call Steve today to schedule a private showing.

* Listings on this website come from the FMLS IDX Compilation and may be held by brokerage firms other than the owner of this website. The listing brokerage is identified in any listing details. Information is deemed reliable but is not guaranteed. If you believe any FMLS listing contains material that infringes your copyrighted work please click here to review our DMCA policy and learn how to submit a takedown request.© 2024 FMLS.
Related Properties
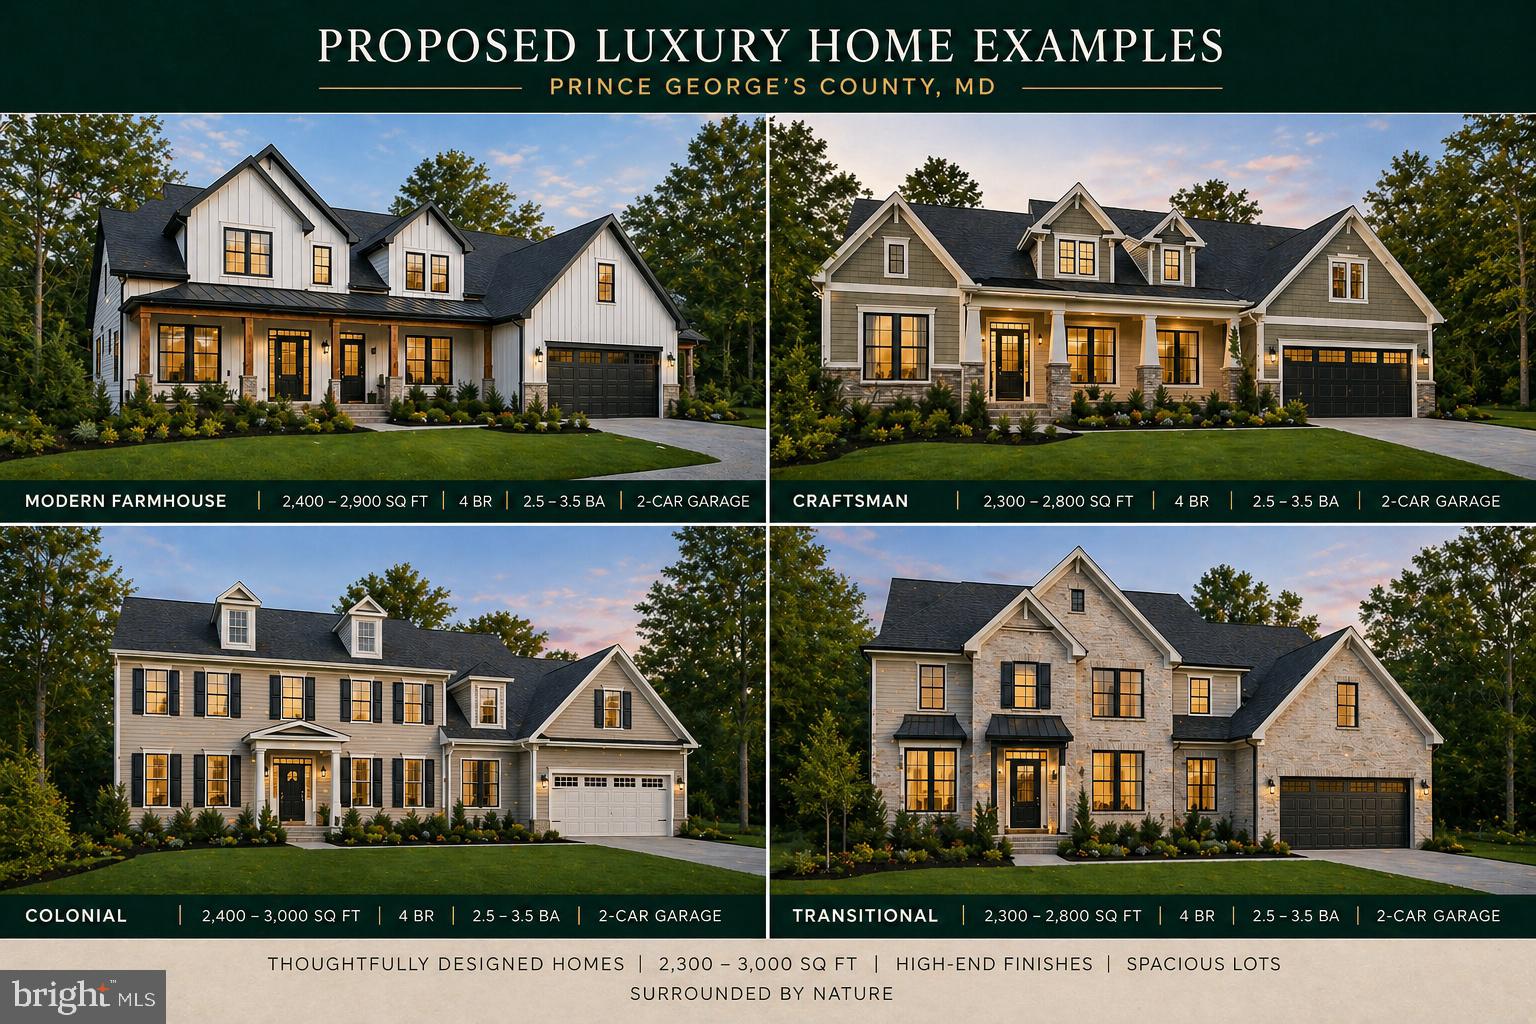
LANHAM
9310 CRANDALL ROAD
5 Beds
4 Baths
N/A
$500,000
MLS#: MDPG2201900
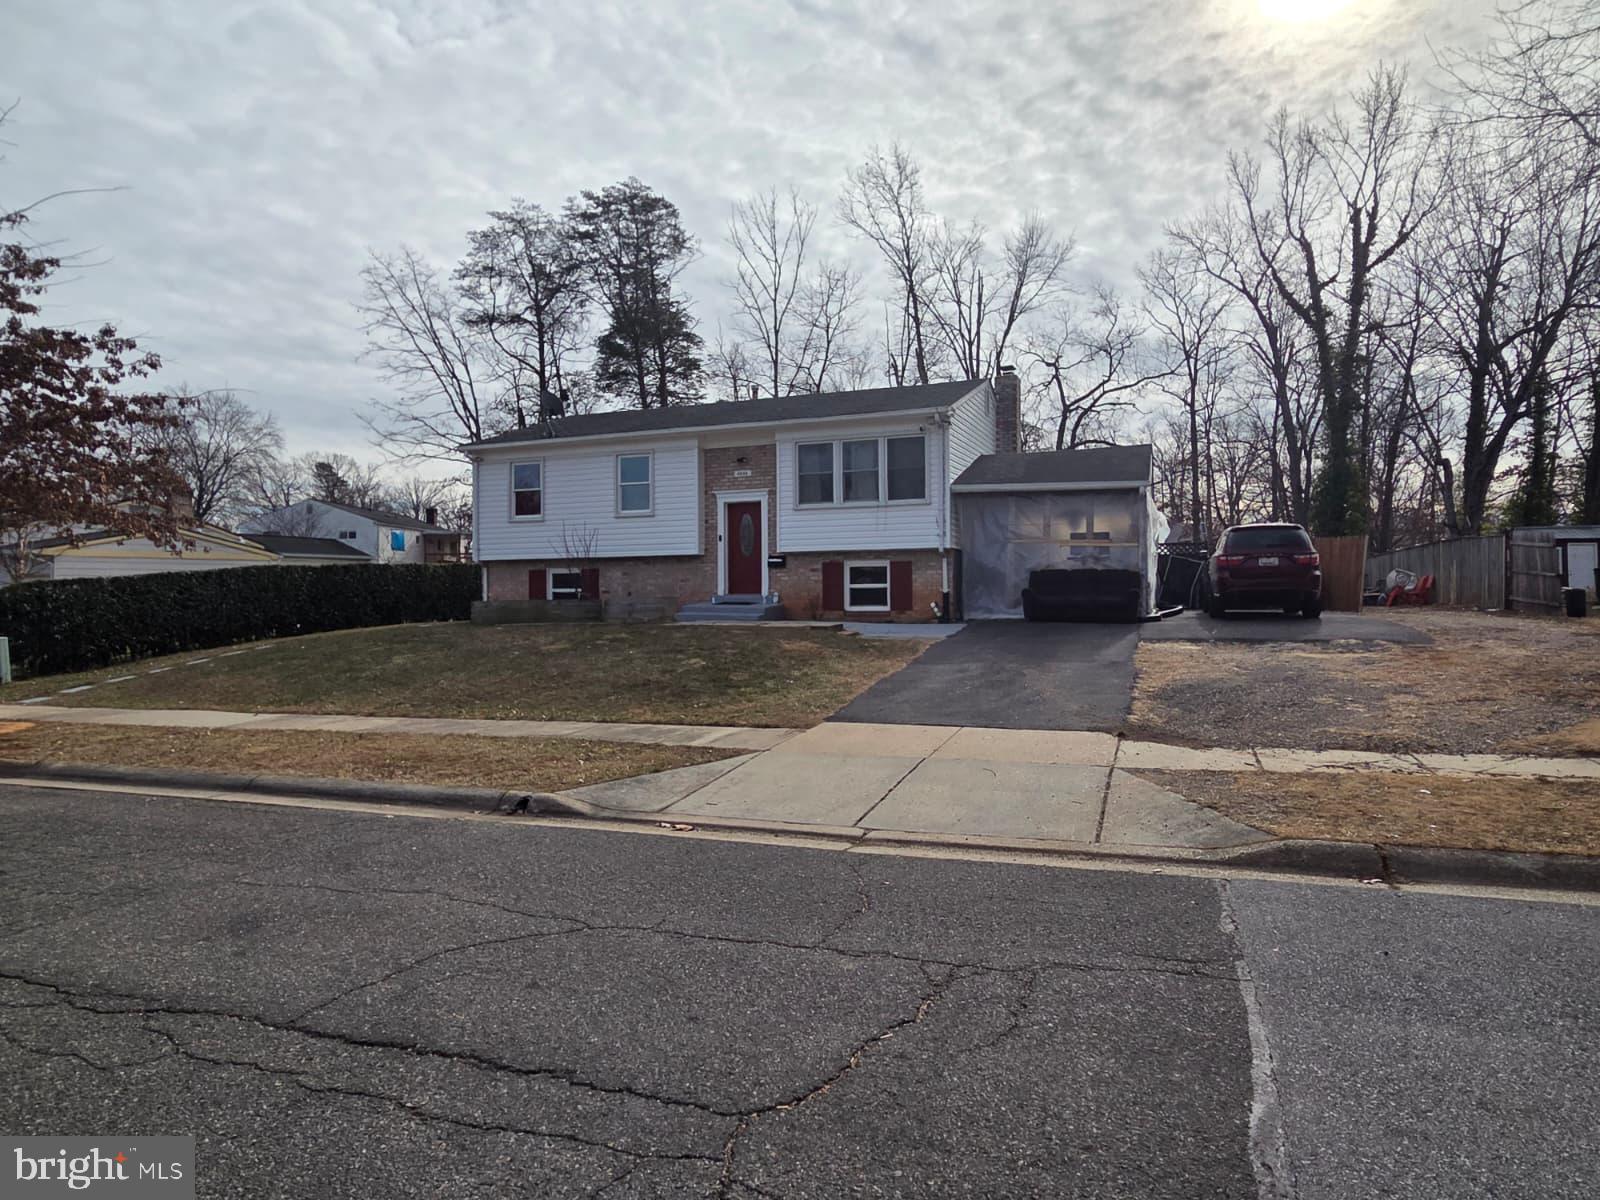
LANHAM
9805 WALNUT AVENUE
5 Beds
2 Baths
1,058 Sq.Ft.
$479,999
MLS#: MDPG2192202

LANHAM
10308 VISTA SOLA WAY
3 Beds
3 Baths
2,144 Sq.Ft.
$526,000
MLS#: MDPG2203260
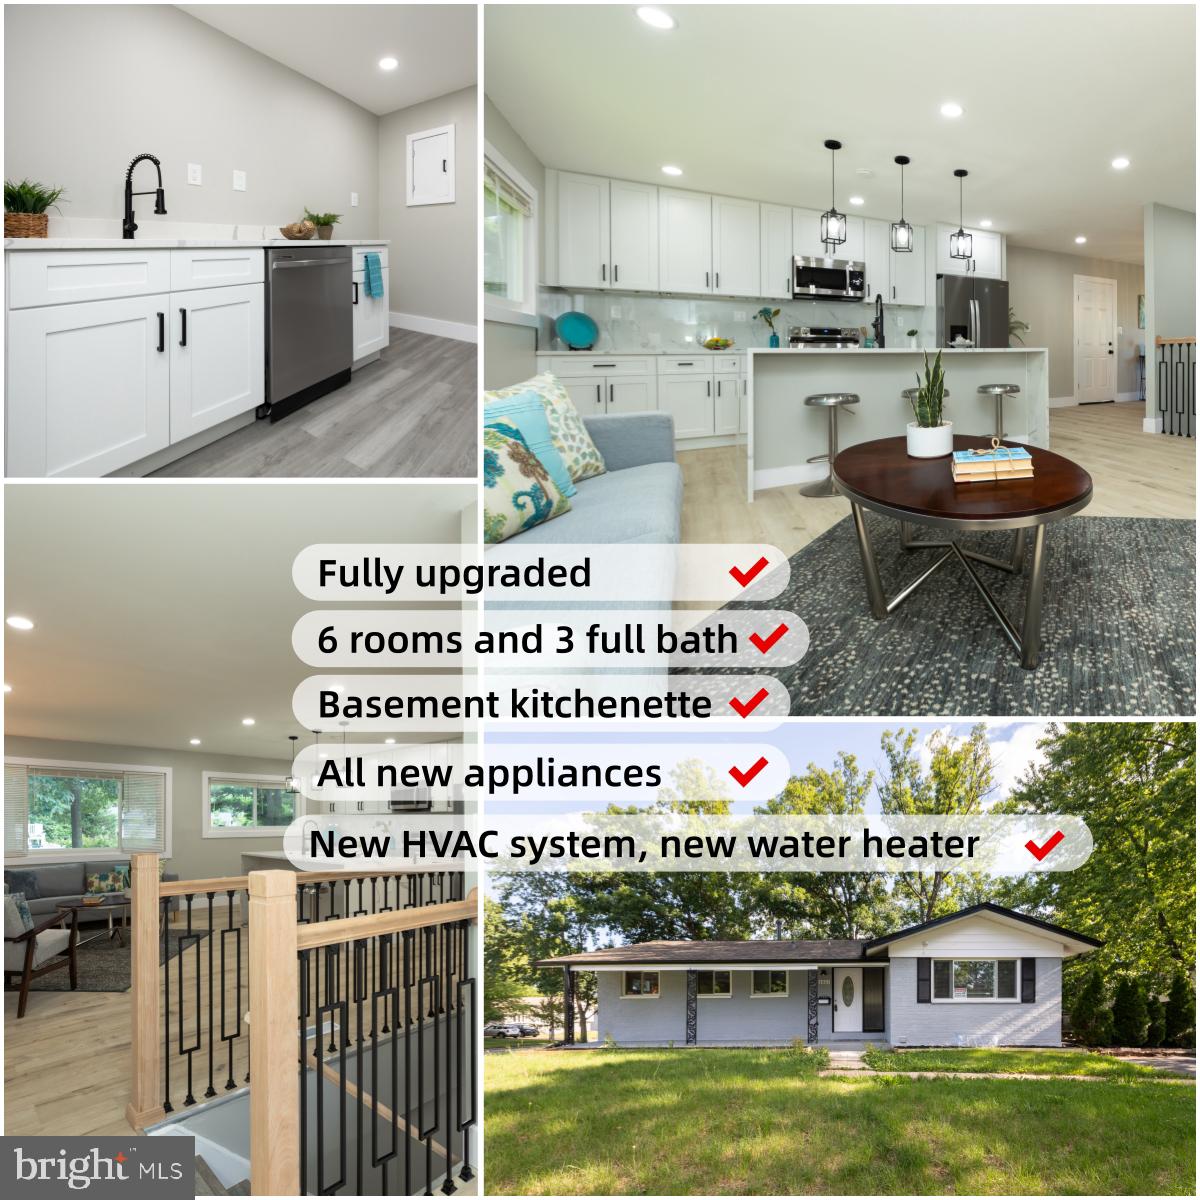
LANHAM
8607 MAGNOLIA DRIVE
6 Beds
3 Baths
2,393 Sq.Ft.
$509,000
MLS#: MDPG2205366
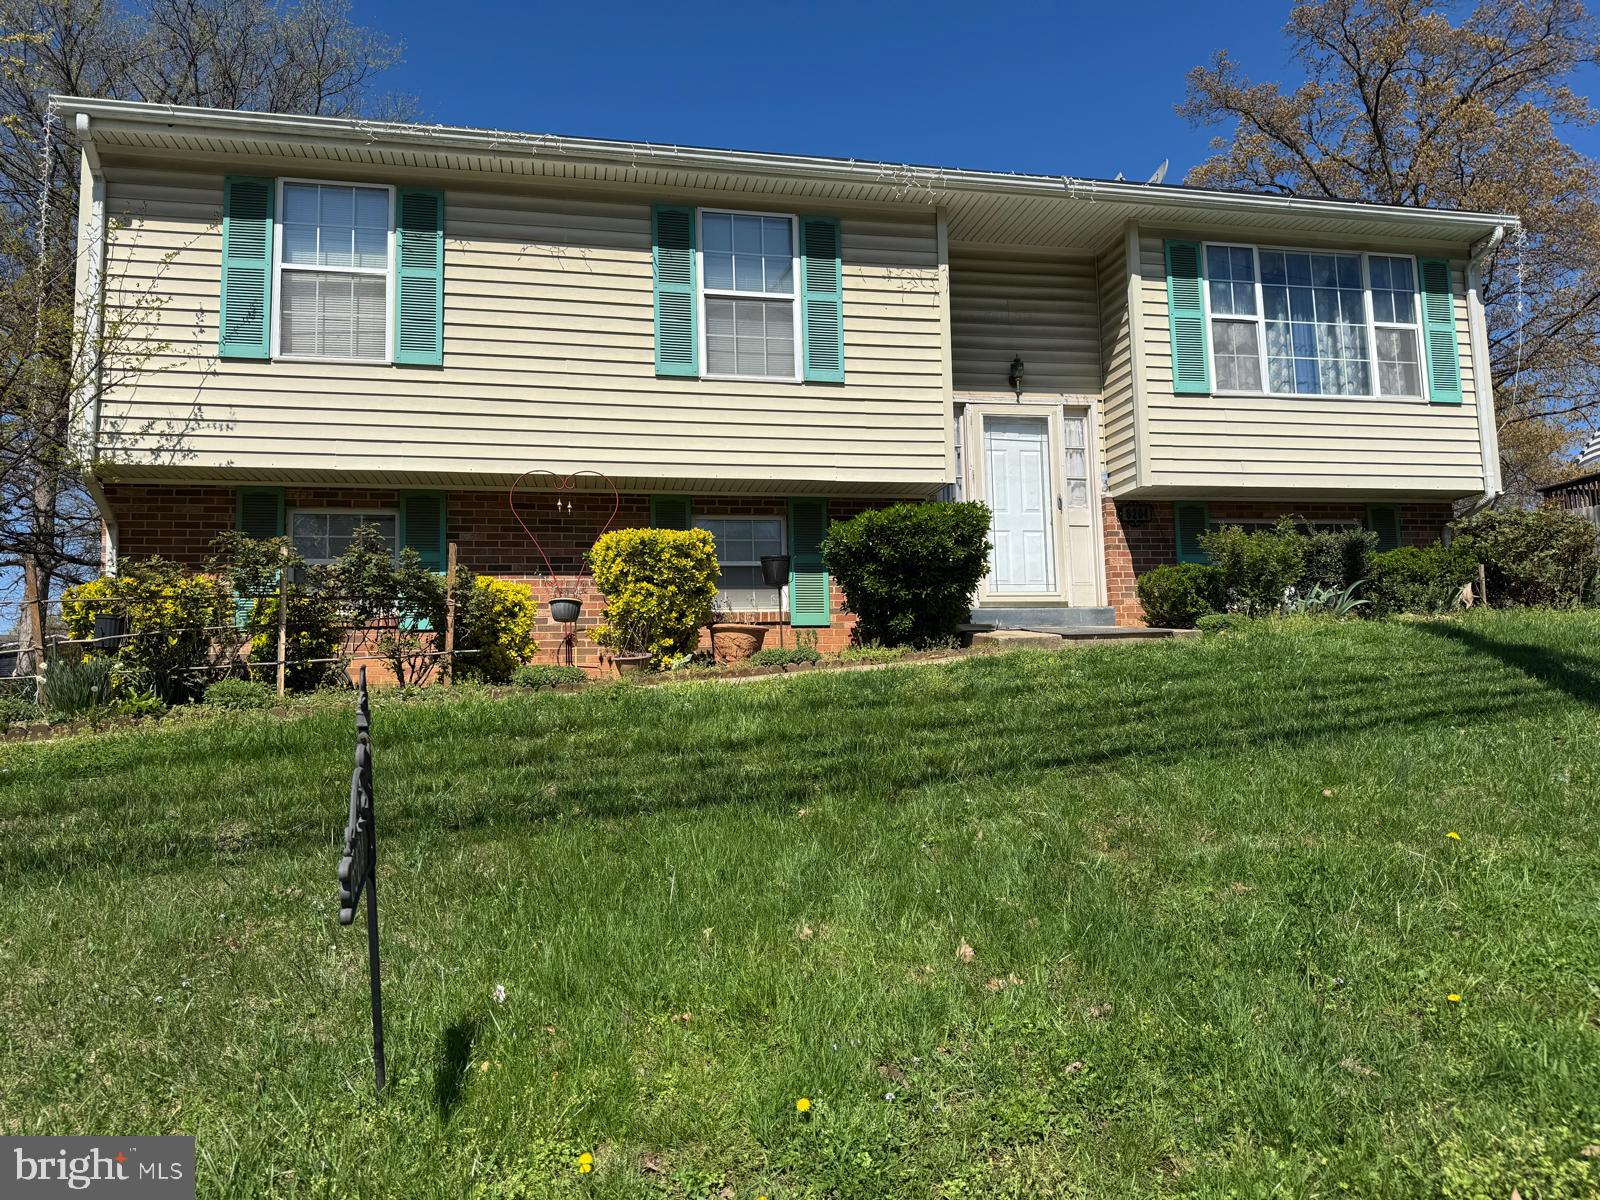
LANHAM
6204 CIPRIANO ROAD
5 Beds
3 Baths
1,248 Sq.Ft.
$459,000
MLS#: MDPG2198092
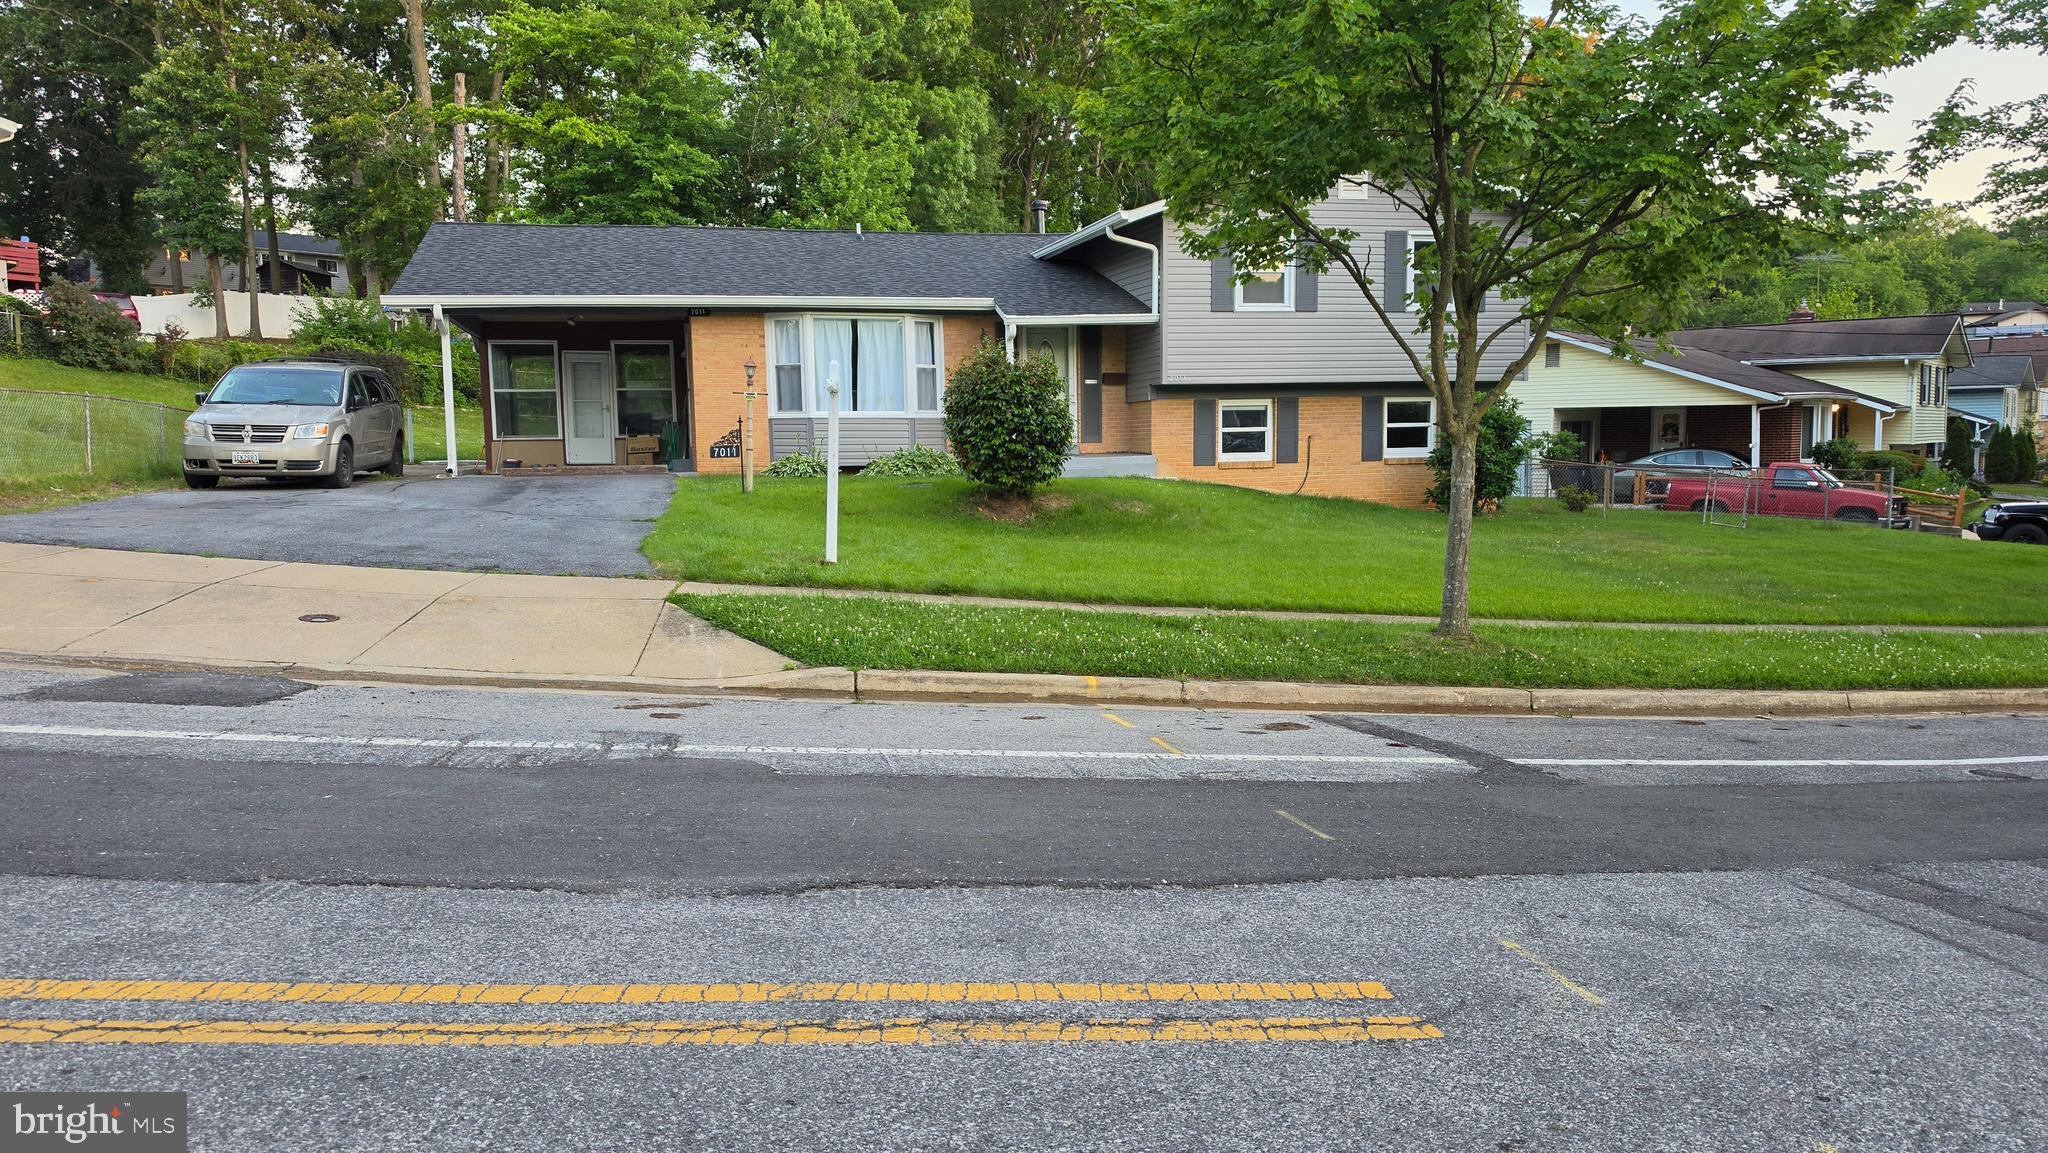
LANHAM
7011 NASHVILLE ROAD
5 Beds
2 Baths
2,364 Sq.Ft.
$529,900
MLS#: MDPG2206318

LANHAM
5505 BARKER PLACE
6 Beds
3 Baths
1,850 Sq.Ft.
$500,000
MLS#: MDPG2213232
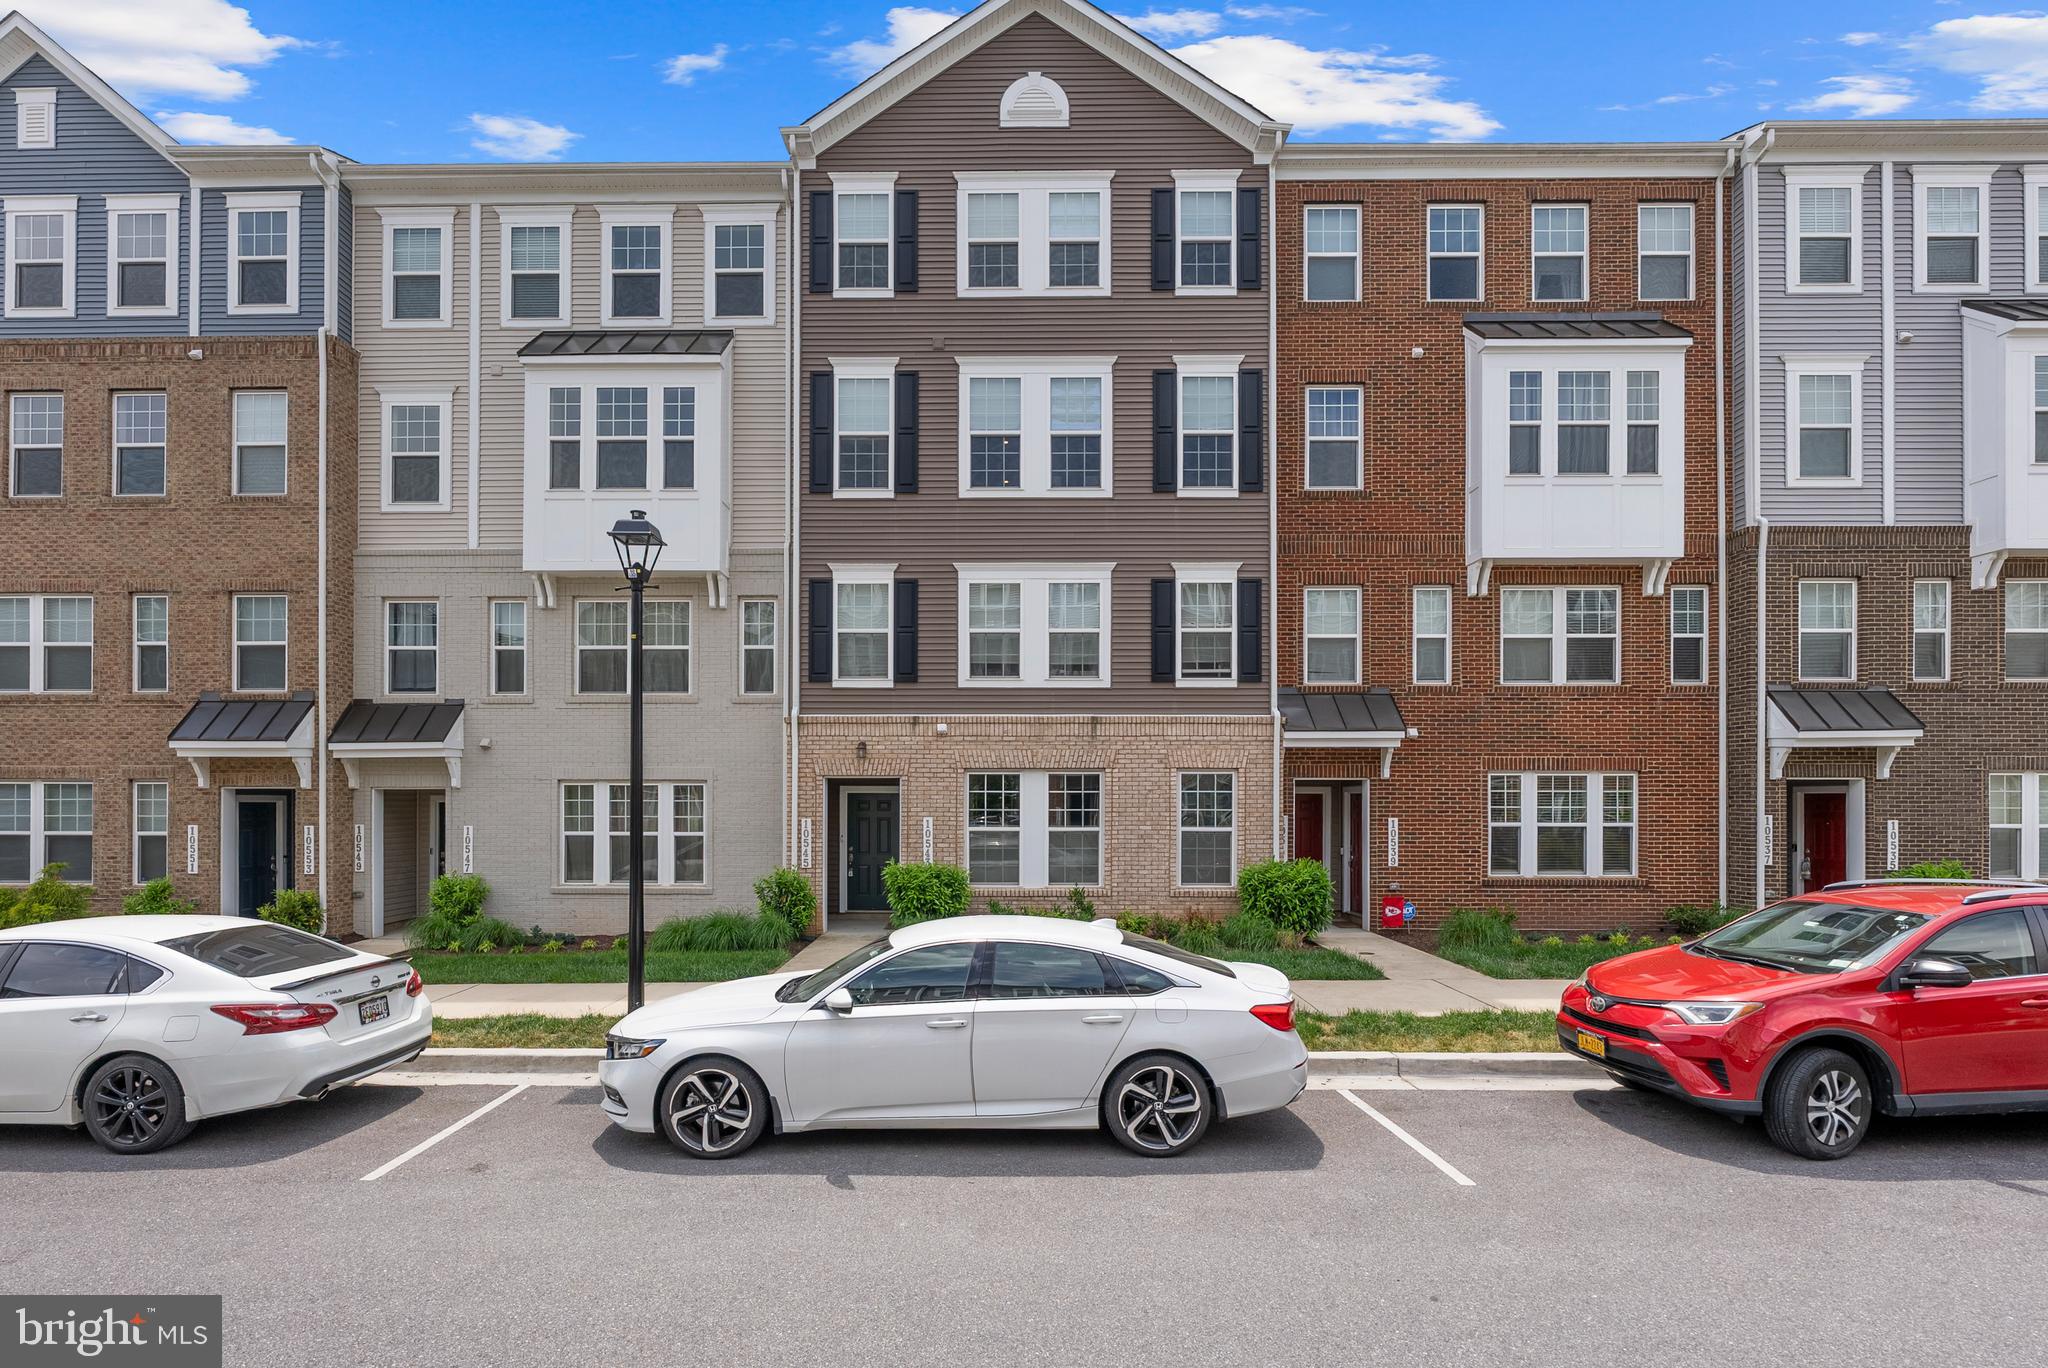
LANHAM
10545 JIM LOVELL LANE
3 Beds
2 Baths
2,743 Sq.Ft.
$459,900
MLS#: MDPG2201592

LANHAM
9110 TALLFIELD COURT
4 Beds
3 Baths
3,424 Sq.Ft.
$649,900
MLS#: MDPG2205942

LANHAM
7206 WOOD MEADOW WAY
3 Beds
2 Baths
2,430 Sq.Ft.
$475,000
MLS#: MDPG2213312
.png)